42 Heritage Condo Way, Unit 16Woodstock, VT 05091MLS Number 5053786

  • Sale Price: $239,000
  • 262 Days Since Sale
$
$
%
$/month over payments
Federal 30-year interest rate: 6.5300000000000000000000000000000000000000% last updated on May 28, 2026
* All Figures are estimates. Check with your bank or proposed mortgage company for actual interest rates.
This product uses the FRED® API but is not endorsed or certified by the Federal Reserve Bank of St. Louis.
Sold
42 Heritage Condo Way Woodstock VT 0509142 Heritage Condo Way Woodstock VT 0509142 Heritage Condo Way Woodstock VT 0509142 Heritage Condo Way Woodstock VT 0509142 Heritage Condo Way Woodstock VT 0509142 Heritage Condo Way Woodstock VT 0509142 Heritage Condo Way Woodstock VT 0509142 Heritage Condo Way Woodstock VT 0509142 Heritage Condo Way Woodstock VT 0509142 Heritage Condo Way Woodstock VT 0509142 Heritage Condo Way Woodstock VT 0509142 Heritage Condo Way Woodstock VT 0509142 Heritage Condo Way Woodstock VT 0509142 Heritage Condo Way Woodstock VT 0509142 Heritage Condo Way Woodstock VT 0509142 Heritage Condo Way Woodstock VT 0509142 Heritage Condo Way Woodstock VT 0509142 Heritage Condo Way Woodstock VT 0509142 Heritage Condo Way Woodstock VT 0509142 Heritage Condo Way Woodstock VT 0509142 Heritage Condo Way Woodstock VT 0509142 Heritage Condo Way Woodstock VT 0509142 Heritage Condo Way Woodstock VT 0509142 Heritage Condo Way Woodstock VT 0509142 Heritage Condo Way Woodstock VT 0509142 Heritage Condo Way Woodstock VT 0509142 Heritage Condo Way Woodstock VT 0509142 Heritage Condo Way Woodstock VT 05091
QR Code
  • 1Bedrooms
  • 7Acreage
  • 1Bathrooms
  • 1987Year Built

Driving Directions

Listed by Franchesca Collins of Hall Collins Real Estate Group

Listing Sold by Real Broker LLC
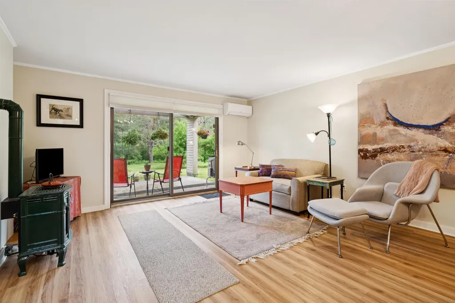
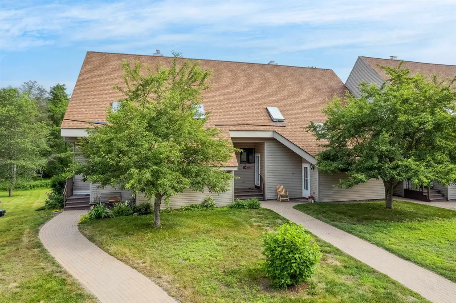
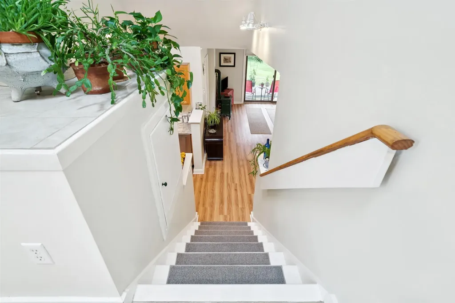
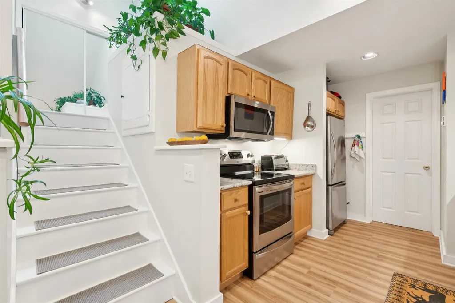
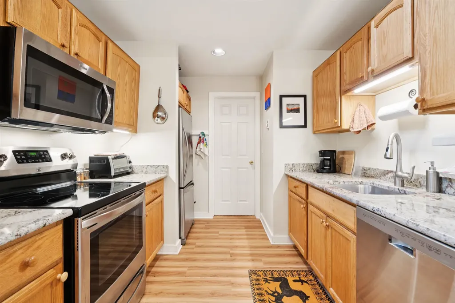
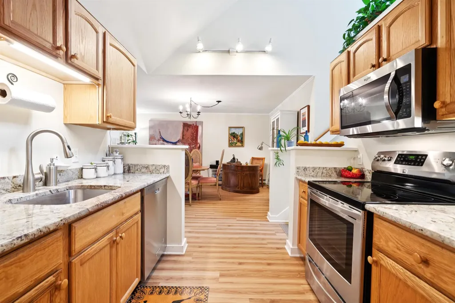
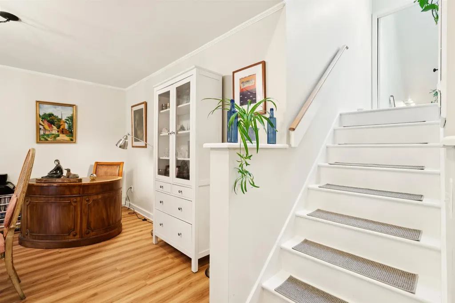
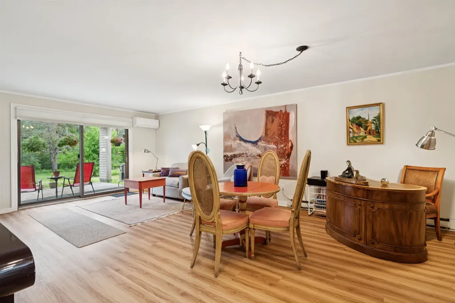
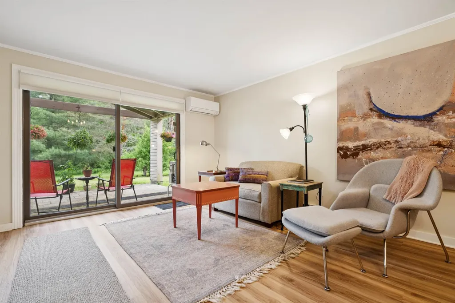
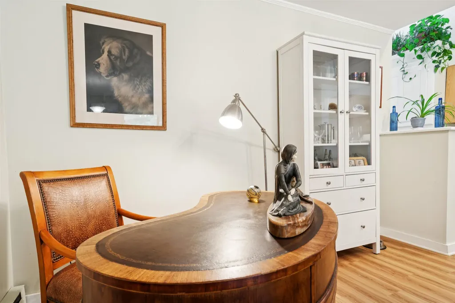
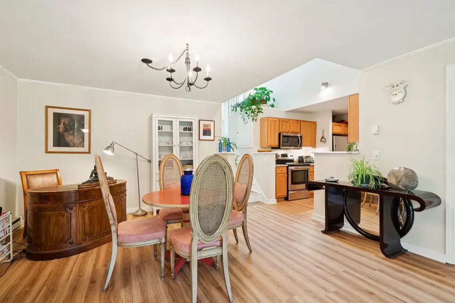
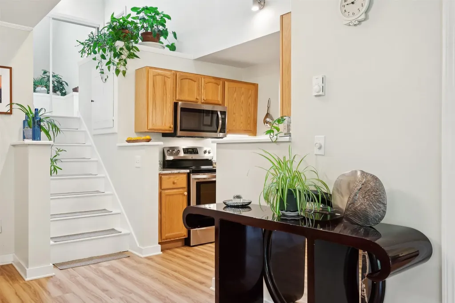
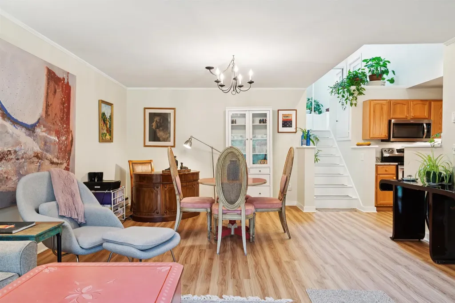
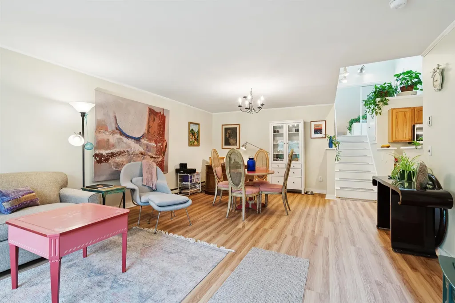
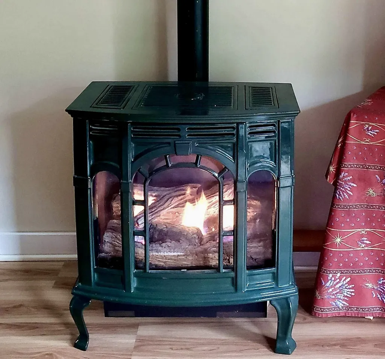

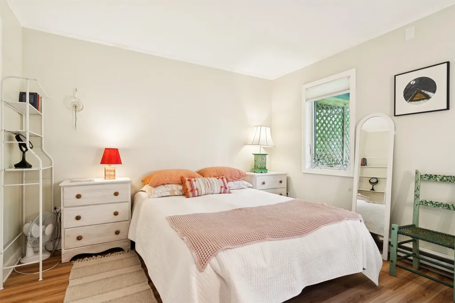
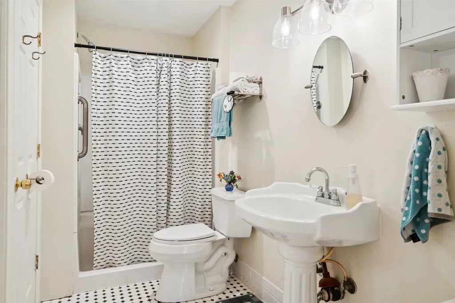
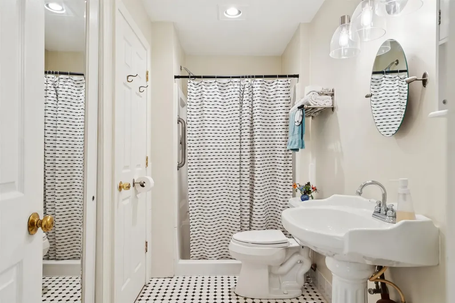
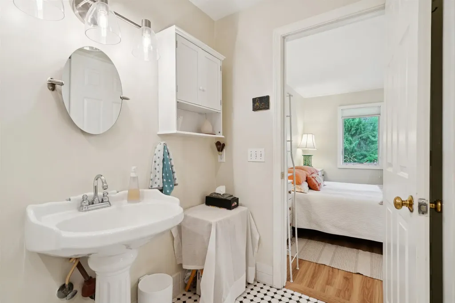
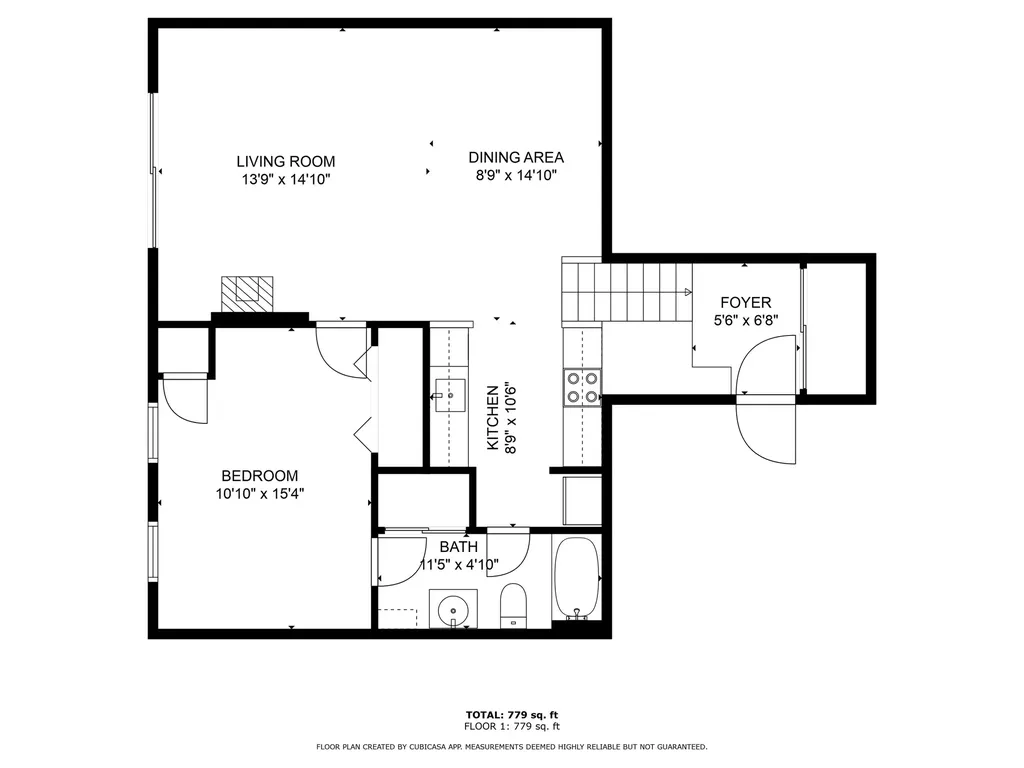
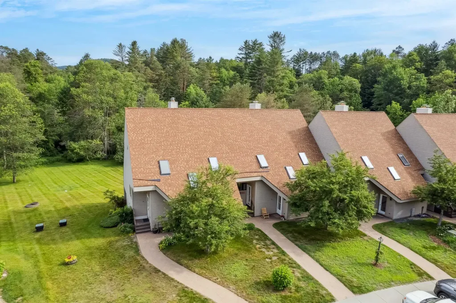
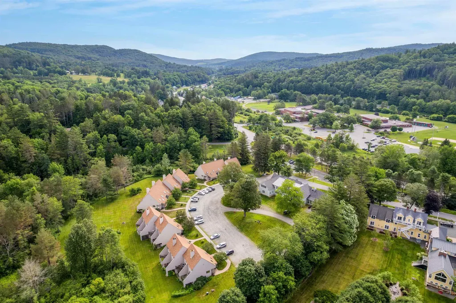
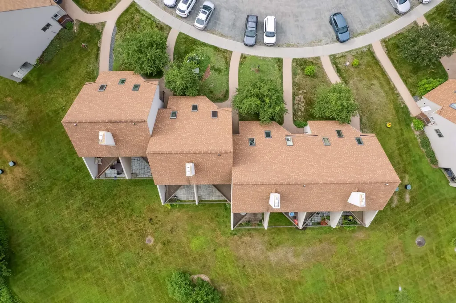
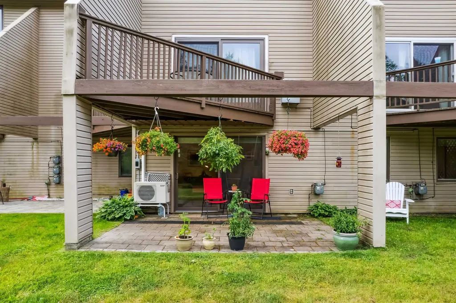
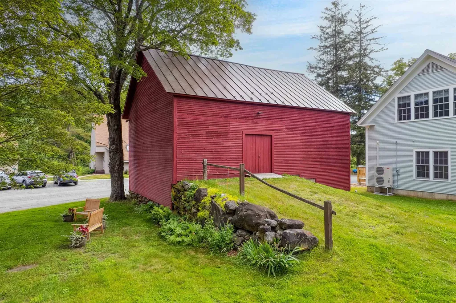
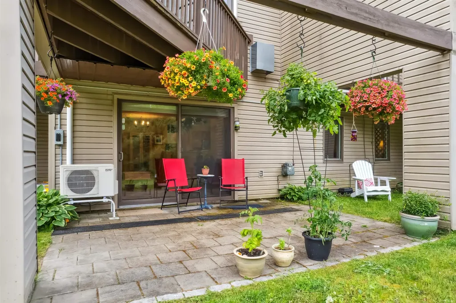
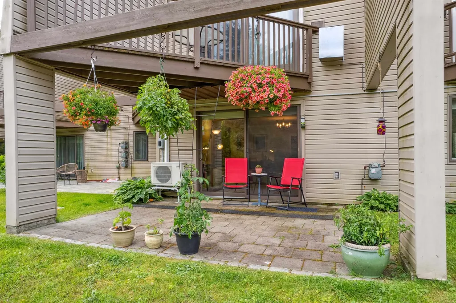
OPEN HOUSE SAT AUG 2 FROM 10 - 12 Located less than 2 miles from the Woodstock Village Green, this immaculately maintained and move-in-ready condo offers comfort and convenience in a peaceful setting. Just eight steps down from the front foyer, the unit opens into a thoughtfully designed space ideal for single-level living. Inside, you'll find laminate flooring throughout and a cozy propane Empire stove that warms the living room. A mini split can function for both heat and air conditioning on these warm summer days. A smooth sliding door leads to a lovely ~30 ft patio area with nice shade coverage and sunshine, perfect for extending your living space outdoors. The kitchen is well appointed with custom KraftMaid wooden cabinetry with sliders and pull-outs, granite countertops, stainless steel appliances, and generous cabinet storage. The bathroom has been tastefully renovated with a tile floor, step-in shower, and pedestal vanity, while the laundry is neatly tucked away in-unit for ease and efficiency. The bedroom has beautiful new cedar closets. Whether you're seeking a full-time residence or a low-maintenance Vermont getaway, this unit is conveniently located and ready for new owners!

Ask A Question

Do not fill in this field:

I agree to receive marketing and customer service calls and text messages from John Wetmore. To opt out, you can reply 'stop' at any time or click the unsubscribe link in the emails. Consent is not a condition of purchase. Msg/data rates may apply. Msg frequency varies. Privacy Policy.

This site is protected by reCAPTCHA and the Google Privacy Policy and Terms of Service apply.

More Info

Tax Information

  • Tax Year2025

Building

  • Disability FeaturesBathroom w/Step-in Shower, Hard Surface Flooring
  • Year Built1987
  • ConstructionWood Frame
  • GarageNo
  • Unit Number16
  • Total Rooms3
  • FoundationConcrete

Property

  • Acreage7
  • AreaVT-Windsor
  • Property TypeCondo
  • Road FrontageTBD
  • DrivewayCommon/Shared, Dirt, Gravel
  • RoadsShared, Privately Maintained
  • Lot DescriptionCondo Development

Amenities

  • PricePerSqFt292.89

Water Body

  • Water AccessNo
  • Water ViewNo

Other

  • Fee IncludesLandscaping, Plowing, Trash, Condo Association Fee, HOA Fee
  • HOA Fee$1,296
  • Date Price Change07/28/2025
  • Taxes$4,170
  • FrequencyQuarterly
  • Unadjusted TaxesNo
  • SurveyedUnknown
  • SeasonalNo
  • Time ShareNo
  • Span786-250-11751
  • Association AmenitiesIndoor Storage, Landscaping, Common Acreage, Snow Removal, Trash Removal
  • Date Listed07/28/2025
  • Delayed ShowingsNo
  • View Count30

Basic Information

  • List Price$249,000
  • Square Feet816
  • StatusSLD
  • Bedrooms1
  • Bathroom1
  • 3/4 Baths1
  • StyleCondex, Contemporary
  • New ContructionExisting
  • MLS Number5053786
  • MLS StatusClosed

Interior

  • FloorsLaminate, Tile
  • Room 1 Dimensions13'9" X 14'10"
  • Room 1 Level1
  • Room 1 TypeLiving Room
  • Room 2 Dimensions8'9" x 14'10"
  • Room 2 Level1
  • Room 2 TypeDining Room
  • Room 3 Dimensions8'9" × 10'6"
  • Room 3 Level1
  • Room 3 TypeKitchen
  • Interior FeaturesDining Area, Natural Light, Skylight, Indoor Storage
  • Room 4 Dimensions5'6" x 6'8"
  • Room 4 Level1
  • Room 4 TypeFoyer
  • Room 5 Dimensions11'5" × 4'10"
  • Room 5 Level1
  • Room 5 TypeBathroom Three Quarter
  • Room 6 Dimensions10'10" x 15'4"
  • Room 6 Level1
  • Room 6 TypeBedroom
  • Stories1.25

Location

  • TownWoodstock
  • StateVT
  • Zip05091
  • CountyWindsor
  • ZoningRes
  • ComplexHeritage Condos
  • DistrictWoodstock School District
  • Flood ZoneNo
  • Elementary SchoolWoodstock Elementary School
  • Junior HighWoodstock Union Middle Sch
  • High SchoolWoodstock Senior UHSD #4
  • Address42 Heritage Condo Way

Exterior

  • Exterior FeaturesPatio
  • Exterior ColorGrey
  • RoofAsphalt Shingle

Utilities

  • Elec Co.Green Mountain Power
  • ElectricCircuit Breaker(s)
  • WaterPublic
  • Heating CoolingPropane, Electric, Heat Pump
  • Equipment AppliancesSmoke Detector, Gas Stove
  • SewerPublic
  • UtilitiesCable Available

Your Local Office

John Wetmore Real Estate

John Wetmore Real Estate

5 Central Street,
Woodstock, VT 05091

Woodstock, VT Demographics

There is no data available

Woodstock, VT Real Estate Market Data

There is no data available

Woodstock, VT Schools

School NameDistanceTypeGrades

Market Data Provided by Faraday

Broker Reciprocity 

Copyright 2026 PrimeMLS, Inc. All rights reserved. This information is deemed reliable, but not guaranteed. The data relating to real estate displayed on this display comes in part from the IDX Program of PrimeMLS. The information being provided is for consumers’ personal, non-commercial use and may not be used for any purpose other than to identify prospective properties consumers may be interested in purchasing. Data last updated May 30, 2026 6:23 PM EDT


Hi there! How can we help you?

Contact us using the form below or give us a call.

Send Us A Message:

I agree to receive marketing and customer service calls and text messages from John Wetmore. To opt out, you can reply 'stop' at any time or click the unsubscribe link in the emails. Consent is not a condition of purchase. Msg/data rates may apply. Msg frequency varies. Privacy Policy.

Do not fill in this field:

This site is protected by reCAPTCHA and the Google Privacy Policy and Terms of Service apply.

Hi there! How can we help you?

Contact us using the form below or give us a call.

Send Us A Message:

Do not fill in this field:

This site is protected by reCAPTCHA and the Google Privacy Policy and Terms of Service apply.

Hi there! How can we help you?

Contact us using the form below or give us a call.

Send Us A Message:

Do not fill in this field:

This site is protected by reCAPTCHA and the Google Privacy Policy and Terms of Service apply.

Do not fill in this field:

This site is protected by reCAPTCHA and the Google Privacy Policy and Terms of Service apply.

Do not fill in this field:

This site is protected by reCAPTCHA and the Google Privacy Policy and Terms of Service apply.

Do not fill in this field:

This site is protected by reCAPTCHA and the Google Privacy Policy and Terms of Service apply.

$

Do not fill in this field:

This site is protected by reCAPTCHA and the Google Privacy Policy and Terms of Service apply.