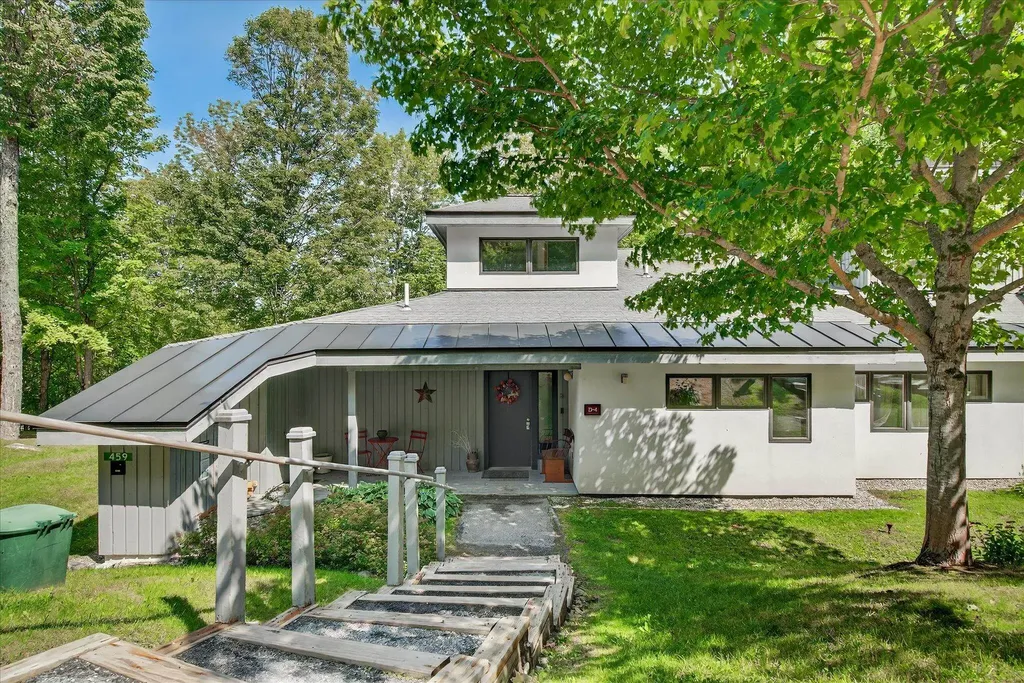
459 Woods Lane, Unit D4Killington, VT 05751MLS Number 5060100

  • Sale Price: $625,000
  • 256 Days Since Sale
$
$
%
$/month over payments
Federal 30-year interest rate: 6.58% last updated on Jul 23, 2026
* All Figures are estimates. Check with your bank or proposed mortgage company for actual interest rates.
This product uses the FRED® API but is not endorsed or certified by the Federal Reserve Bank of St. Louis.
Sold
459 Woods Lane Killington VT 05751
QR Code
  • 3Bedrooms
  • 4Bathrooms
  • 1987Year Built
  • 1,907Square Feet

Driving Directions

Listed by Heidi Bomengen of Prestige Real Estate of Killington

Listing Sold by Real Broker LLC
This nicely maintained three bedroom three and a half bath end unit townhouse at The Woods offers comfortable space, luxury features, and access to an on-site spa recreational facility within easy walking distance. All of this is located within a couple of miles of the Killington resort base area and two professional golf courses. Each bedroom enjoys private ensuite bath facilities. The condo also features a wood-burning fireplace, sauna, and large whirlpool tub. The spa facility includes an indoor heated pool with swimming lap lanes along with a hot tub, sauna, steam room, well-equipped fitness room, tennis courts and locker facilities. This property has served as a wonderful family getaway as well as providing solid rental income. This property is in move-in ready condition. Call to arrange for a showing now.

Ask A Question

Do not fill in this field:

I agree to receive marketing and customer service calls and text messages from John Wetmore. To opt out, you can reply 'stop' at any time or click the unsubscribe link in the emails. Consent is not a condition of purchase. Msg/data rates may apply. Msg frequency varies. Privacy Policy.

This site is protected by reCAPTCHA and the Google Privacy Policy and Terms of Service apply.

More Info

Tax Information

  • Tax Year2025

Building

  • Year Built1987
  • ConstructionWood Frame
  • GarageNo
  • Unit NumberD4
  • Total Rooms8
  • FoundationConcrete

Property

  • AreaVT-Rutland
  • Property TypeCondo
  • Road FrontageNo
  • DrivewayCommon/Shared, Paved
  • RoadsAssociation, Paved, Private Road, Privately Maintained
  • Lot DescriptionCondo Development, Recreational, View, Wooded, Near Golf Course, Near Skiing

Amenities

  • PetsYes
  • PricePerSqFt327.74

Other

  • Fee IncludesCable, Landscaping, Plowing, Recreation, Trash, Water, Condo Association Fee, HOA Fee, Special Assessments, Internet, Firewood
  • HOA Fee$1,687
  • Date Price Change09/06/2025
  • Taxes$7,114
  • FrequencyMonthly
  • Unadjusted TaxesNo
  • SurveyedYes
  • SeasonalNo
  • Time ShareNo
  • Span588-185-10862
  • Association AmenitiesBuilding Maintenance, Clubhouse, Master Insurance, Recreation Facility, Landscaping, Common Acreage, Hot Tub, Indoor Pool, Sauna, Snow Removal, Tennis Court, Trash Removal, Locker Rooms
  • Date Listed09/06/2025
  • Delayed ShowingsNo
  • View Count2

Rooms

  • Full Bath3

Location

  • TownKillington
  • StateVT
  • Zip05751
  • CountyRutland
  • ZoningPUD
  • ComplexThe Woods
  • SubdivisionThe Woods
  • Flood ZoneNo
  • Address459 Woods Lane

Exterior

  • Exterior FeaturesDeck, Covered Porch
  • RoofAsphalt Shingle

Utilities

  • Elec Co.Green Mountain Power
  • ElectricCircuit Breaker(s)
  • WaterCommunity, Drilled Well
  • Heating CoolingBaseboard, Hot Water, Multi Zone
  • Equipment AppliancesCO Detector, Smoke Detector
  • SewerPublic
  • UtilitiesCable, Propane

Basic Information

  • List Price$639,000
  • Square Feet1,907
  • StatusSLD
  • Bedrooms3
  • Bathroom4
  • Half Bath1
  • StyleEnd Unit, Townhouse
  • New ContructionExisting
  • MLS Number5060100
  • MLS StatusClosed

Interior

  • FloorsCarpet, Ceramic Tile, Wood
  • Room 1 Level1
  • Room 1 TypeKitchen
  • Room 2 Level1
  • Room 2 TypeDining Room
  • Room 3 Level1
  • Room 3 TypeLiving Room
  • Interior FeaturesCathedral Ceiling, Ceiling Fan, Dining Area, Fireplace Screens/Equip, Wood Fireplace,1 Fireplace, Furnished, Primary BR w/ BA, Sauna, Wet Bar, Whirlpool Tub, Window Treatment,1st Floor Laundry
  • Room 4 Level2
  • Room 4 TypeBedroom with Bath
  • Room 5 Level2
  • Room 5 TypeBedroom with Bath
  • Room 6 Level3
  • Room 6 TypePrimary BR Suite
  • Room 7 Level3
  • Room 7 TypeLoft
  • Room 8 Level1
  • Room 8 TypeLaundry Room
  • Stories3

Your Local Office

John Wetmore Real Estate

John Wetmore Real Estate

1 Elm Street,
Woodstock, VT 05091

Killington, VT Demographics

There is no data available

Killington, VT Real Estate Market Data

There is no data available

Killington, VT Schools

School NameDistanceTypeGrades

Market Data Provided by Faraday

Broker Reciprocity 

Copyright 2026 PrimeMLS, Inc. All rights reserved. This information is deemed reliable, but not guaranteed. The data relating to real estate displayed on this display comes in part from the IDX Program of PrimeMLS. The information being provided is for consumers’ personal, non-commercial use and may not be used for any purpose other than to identify prospective properties consumers may be interested in purchasing. Data last updated July 27, 2026 3:07 AM UTC


Hi there! How can we help you?

Contact us using the form below or give us a call.

Send Us A Message:

I agree to receive marketing and customer service calls and text messages from John Wetmore. To opt out, you can reply 'stop' at any time or click the unsubscribe link in the emails. Consent is not a condition of purchase. Msg/data rates may apply. Msg frequency varies. Privacy Policy.

Do not fill in this field:

This site is protected by reCAPTCHA and the Google Privacy Policy and Terms of Service apply.

Hi there! How can we help you?

Contact us using the form below or give us a call.

Send Us A Message:

Do not fill in this field:

This site is protected by reCAPTCHA and the Google Privacy Policy and Terms of Service apply.

Hi there! How can we help you?

Contact us using the form below or give us a call.

Send Us A Message:

Do not fill in this field:

This site is protected by reCAPTCHA and the Google Privacy Policy and Terms of Service apply.

Do not fill in this field:

This site is protected by reCAPTCHA and the Google Privacy Policy and Terms of Service apply.

Do not fill in this field:

This site is protected by reCAPTCHA and the Google Privacy Policy and Terms of Service apply.

Do not fill in this field:

This site is protected by reCAPTCHA and the Google Privacy Policy and Terms of Service apply.

$

Do not fill in this field:

This site is protected by reCAPTCHA and the Google Privacy Policy and Terms of Service apply.