1702 North Puckerbrush RoadReading, VT 05062MLS Number 5090750

  • Price: $2,195,000
  • Est. Mortgage of $/month
  • 1 Day on Market
$
$
%
$/month over payments
Federal 30-year interest rate: 6.51% last updated on May 21, 2026
* All Figures are estimates. Check with your bank or proposed mortgage company for actual interest rates.
This product uses the FRED® API but is not endorsed or certified by the Federal Reserve Bank of St. Louis.
Active
1702 North Puckerbrush Road Reading VT 050621702 North Puckerbrush Road Reading VT 050621702 North Puckerbrush Road Reading VT 050621702 North Puckerbrush Road Reading VT 050621702 North Puckerbrush Road Reading VT 050621702 North Puckerbrush Road Reading VT 050621702 North Puckerbrush Road Reading VT 050621702 North Puckerbrush Road Reading VT 050621702 North Puckerbrush Road Reading VT 050621702 North Puckerbrush Road Reading VT 050621702 North Puckerbrush Road Reading VT 050621702 North Puckerbrush Road Reading VT 050621702 North Puckerbrush Road Reading VT 050621702 North Puckerbrush Road Reading VT 050621702 North Puckerbrush Road Reading VT 050621702 North Puckerbrush Road Reading VT 050621702 North Puckerbrush Road Reading VT 050621702 North Puckerbrush Road Reading VT 050621702 North Puckerbrush Road Reading VT 050621702 North Puckerbrush Road Reading VT 050621702 North Puckerbrush Road Reading VT 050621702 North Puckerbrush Road Reading VT 050621702 North Puckerbrush Road Reading VT 050621702 North Puckerbrush Road Reading VT 050621702 North Puckerbrush Road Reading VT 050621702 North Puckerbrush Road Reading VT 050621702 North Puckerbrush Road Reading VT 050621702 North Puckerbrush Road Reading VT 050621702 North Puckerbrush Road Reading VT 050621702 North Puckerbrush Road Reading VT 050621702 North Puckerbrush Road Reading VT 050621702 North Puckerbrush Road Reading VT 050621702 North Puckerbrush Road Reading VT 050621702 North Puckerbrush Road Reading VT 050621702 North Puckerbrush Road Reading VT 050621702 North Puckerbrush Road Reading VT 050621702 North Puckerbrush Road Reading VT 050621702 North Puckerbrush Road Reading VT 050621702 North Puckerbrush Road Reading VT 050621702 North Puckerbrush Road Reading VT 050621702 North Puckerbrush Road Reading VT 050621702 North Puckerbrush Road Reading VT 050621702 North Puckerbrush Road Reading VT 050621702 North Puckerbrush Road Reading VT 050621702 North Puckerbrush Road Reading VT 050621702 North Puckerbrush Road Reading VT 050621702 North Puckerbrush Road Reading VT 050621702 North Puckerbrush Road Reading VT 050621702 North Puckerbrush Road Reading VT 050621702 North Puckerbrush Road Reading VT 050621702 North Puckerbrush Road Reading VT 050621702 North Puckerbrush Road Reading VT 050621702 North Puckerbrush Road Reading VT 050621702 North Puckerbrush Road Reading VT 050621702 North Puckerbrush Road Reading VT 05062
QR Code
  • 5Bedrooms
  • 141Acreage
  • 5Bathrooms
  • 2000Year Built

Driving Directions

Listed by Gretchjen Smith of Williamson Group Sothebys Intl. Realty (Cell: 802-356-1873)
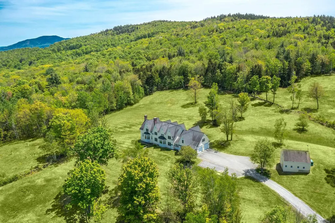
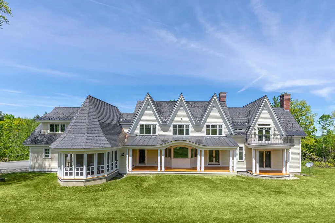
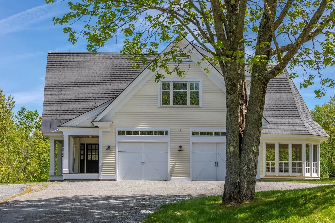
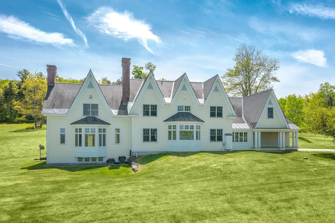
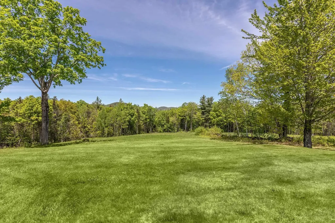
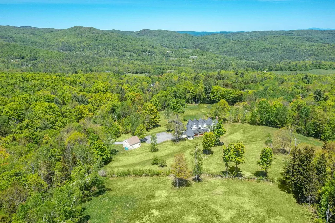
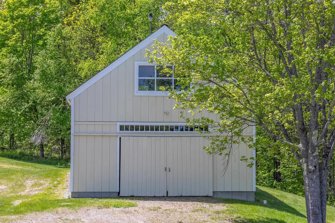
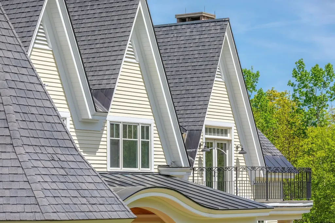
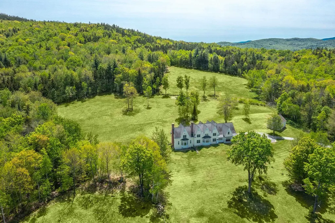
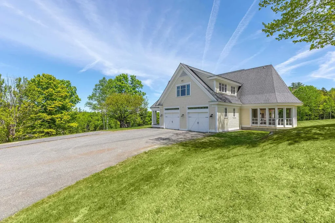
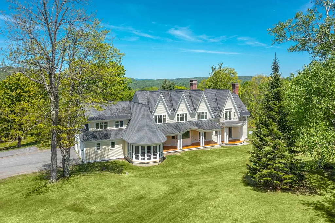
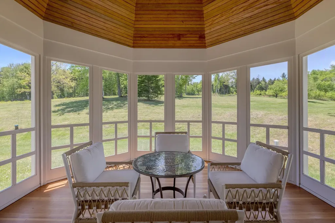
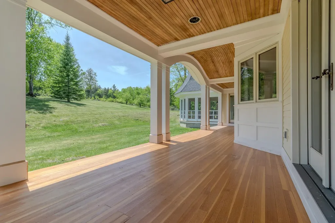
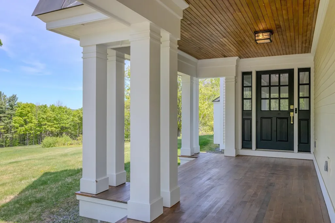
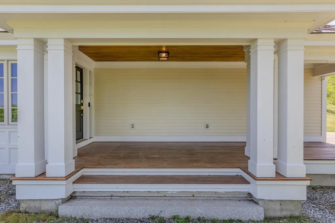
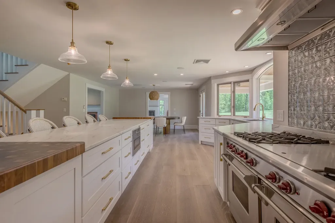
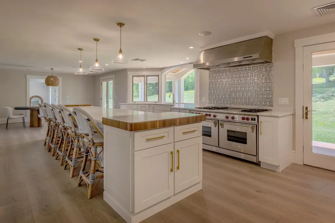
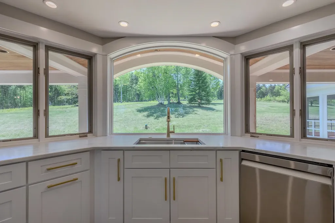
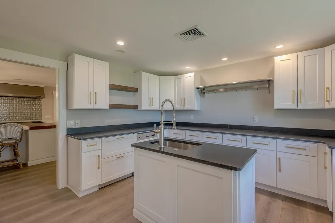
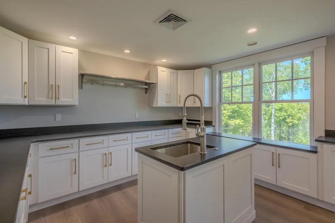
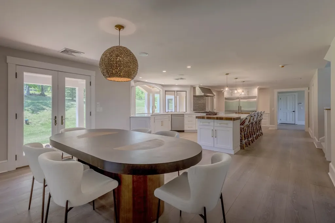
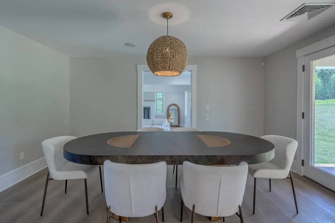
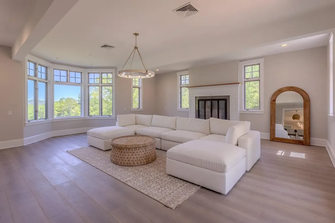
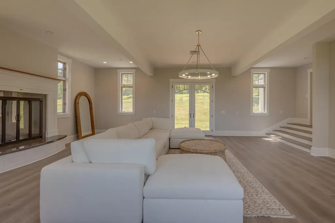
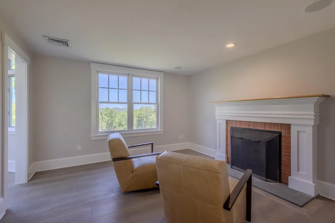
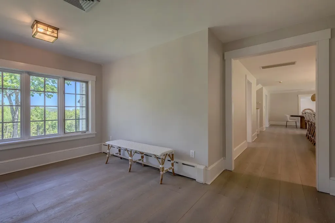
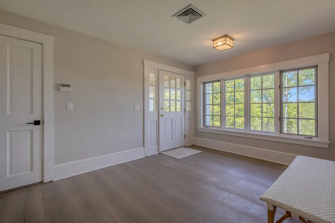
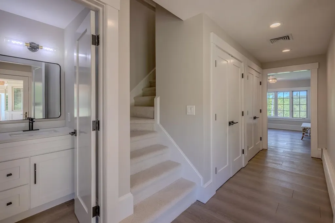
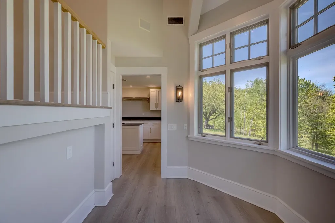
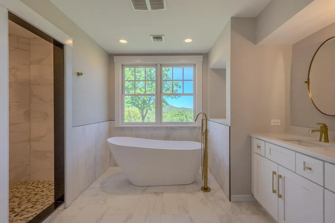
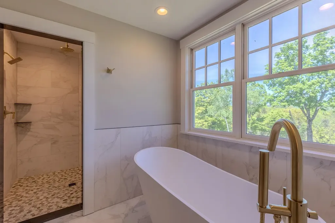
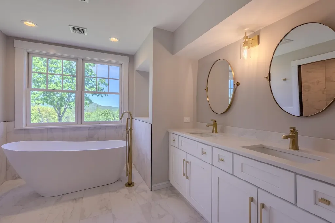
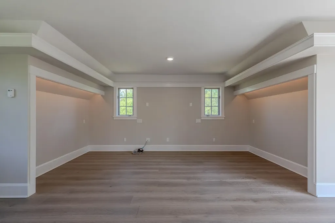
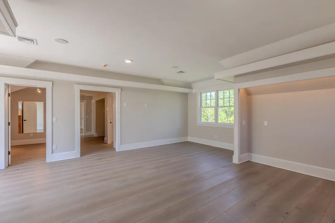
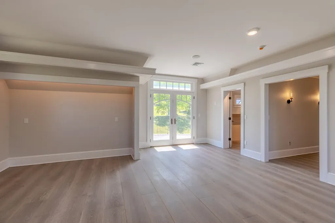
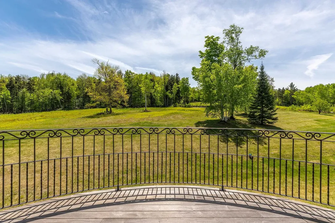
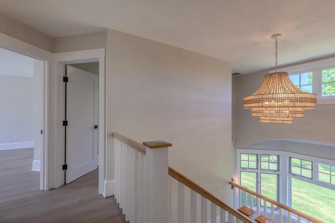
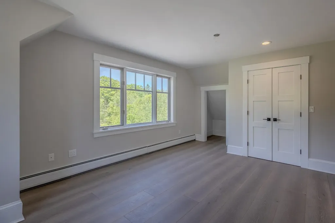
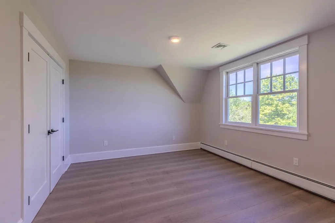
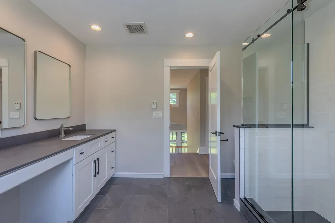
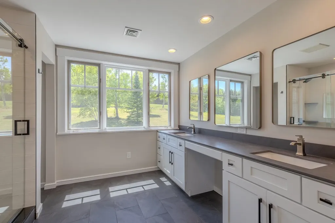
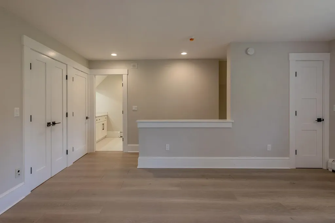
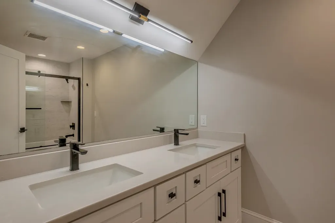
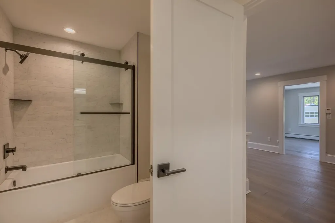
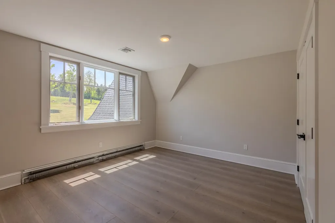
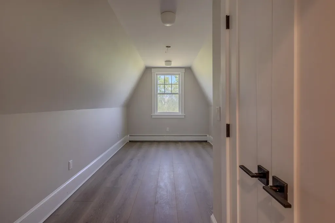
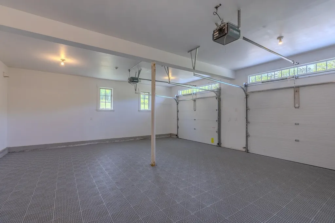
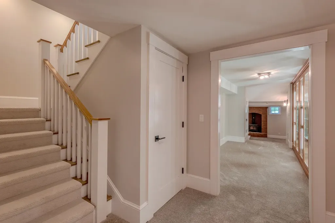
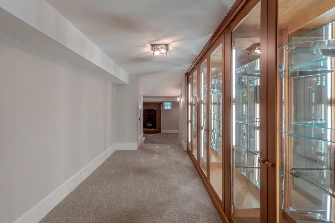
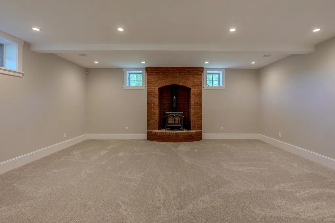
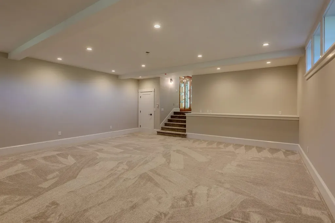
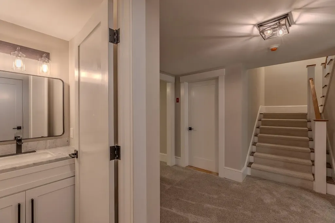
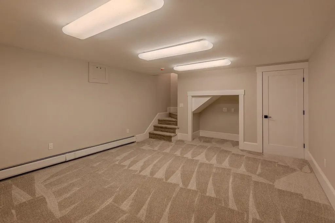
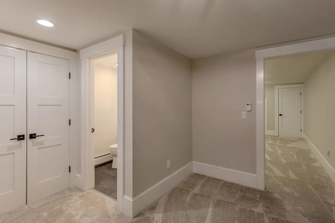
Perched on a private hilltop and surrounded by nature, this stunning recently renovated home offers over 141 acres of open and wooded land enrolled in Vermont's Current Use Forestry Program. Thoughtfully designed by Beilman Design, the residence features gracious living spaces filled with natural light and an exceptional floor plan ideal for entertaining. The handsome chef's kitchen is appointed with high-end stainless steel appliances, beautiful countertops, and an exquisite walk-in pantry dedicated to preparation and storage. A spacious guest suite includes two bedrooms and a comfortable sitting area, while the finished lower level offers an additional recreation room with a fireplace. The luxurious primary suite features oversized walk-in closets and a gas fireplace that adds warmth and ambiance. Enjoy the peaceful surroundings from the lovely screened porch or the expansive covered porch overlooking the sweeping lawn and natural landscape. Offering three levels of refined living, the property also includes a large oversized barn for storage, a generator, and a driveway alarm system. Conveniently located with easy access to GMHA, skiing, championship golf, and exceptional fishing, this private retreat presents outstanding potential for a family compound or countryside getaway. Landscaping plans are available.

Ask A Question

Do not fill in this field:

I agree to receive marketing and customer service calls and text messages from John Wetmore. To opt out, you can reply 'stop' at any time or click the unsubscribe link in the emails. Consent is not a condition of purchase. Msg/data rates may apply. Msg frequency varies. Privacy Policy.

This site is protected by reCAPTCHA and the Google Privacy Policy and Terms of Service apply.

More Info

Tax Information

  • Tax Year2025

Location

  • Building Number1702
  • StreetNorth Puckerbrush Road
  • TownReading
  • StateVT
  • Zip05062
  • CountyWindsor
  • DistrictWindsor Central
  • Junior HighWoodstock Union Middle Sch
  • High SchoolWoodstock Senior UHSD #4
  • Map10
  • Flood Zone Y/NNo
  • Address1702 North Puckerbrush Road

Interior

  • Interior FeaturesDining Area, Gas Fireplace, Wood Fireplace, In-Law Suite, Kitchen Island, Kitchen/Dining, Living/Dining, Primary BR w/ BA, Vaulted Ceiling, Walk-in Pantry,2nd Floor Laundry
  • Room 1 TypeKitchen
  • Room 1 Level1
  • Room 1 Dimensions18'8x23'8
  • FloorsCarpet, Hardwood, Tile
  • Room 2 TypeDining Room
  • Room 2 Level1
  • Room 2 Dimensions15'9x12'6
  • Room 3 TypeLiving Room
  • Room 3 Level1
  • Room 3 Dimensions23'2x24'5
  • Room 4 TypeFamily Room
  • Room 4 LevelBasement
  • Room 4 Dimensions25x21'9
  • Room 5 TypeOffice/Study
  • Room 5 Level1
  • Room 5 Dimensions8'2x13'1
  • Stories2
  • Room 6 TypeLaundry Room
  • Room 6 Level2
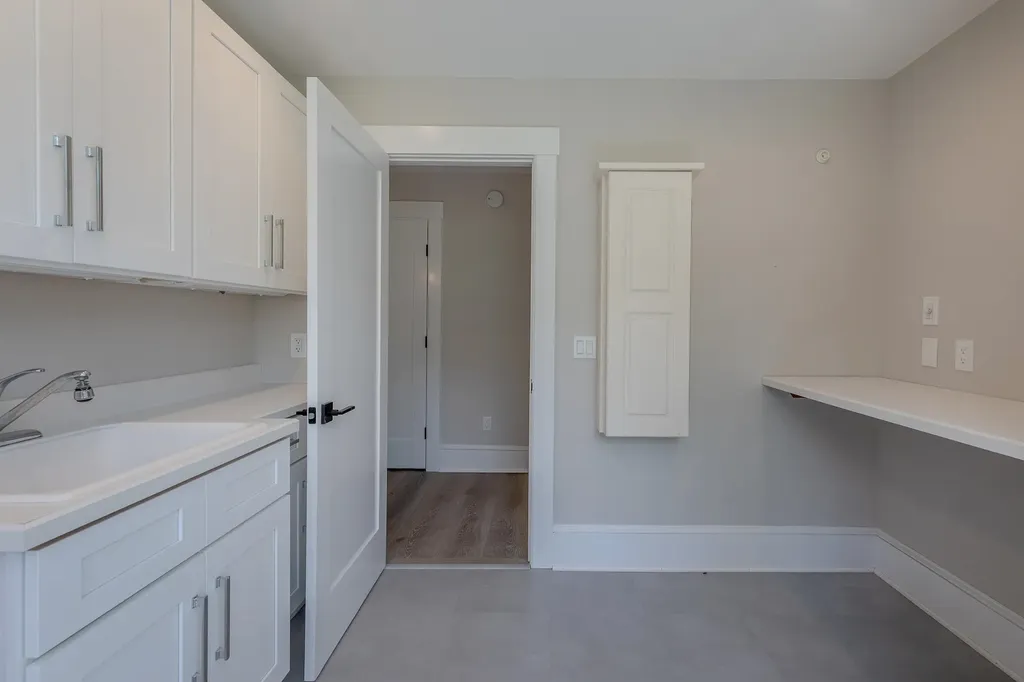
  • Room 6 Dimensions10'10x10'3
  • Room 7 TypePrimary Bedroom
  • Room 7 Level2
  • Room 7 Dimensions19'6x23
  • Room 8 TypeBedroom
  • Room 8 Level2
  • Room 8 Dimensions18'4x8'10
  • Room 9 TypeBedroom
  • Room 9 Level2
  • Room 9 Dimensions12'2x15'2
  • Room 10 TypeBedroom
  • Room 10 Level2
  • Room 10 Dimensions12x15'3
  • Room 11 TypeBedroom
  • Room 11 Level2
  • Room 11 Dimensions13x16'10
  • Room 12 TypeDen
  • Room 12 Level1
  • Room 12 Dimensions12'1x13'5
  • Room 13 TypeOther
  • Room 13 Level1
  • Room 13 Dimensions13'3x12'1
  • Room 14 TypeOther
  • Room 14 Level2
  • Room 14 Dimensions16'6x10'2
  • Room 15 TypeOther
  • Room 15 LevelBasement
  • Room 15 Dimensions13'7x17'2

Parking

  • Parking Spaces2
  • GarageYes
  • Parking DescriptionParking Spaces 3, Attached

Building

  • Year Built2000
  • Building ConstructionClapboard Exterior, Wood Exterior
  • ConstructionExisting
  • Property StyleContemporary
  • Bedrooms5
  • Bathroom5
  • Total Baths5
  • Half Bath2
  • Total Rooms16
  • Square Feet7,374
  • BasementClimate Controlled, Concrete, Finished, Full, Interior Stairs, Storage Space
  • FoundationConcrete

Exterior

  • Exterior FeaturesBalcony, Barn, Patio, Covered Porch, Screened Porch
  • Exterior Coloryellow
  • RoofMembrane, Architectural Shingle, Standing Seam

Utilities

  • Heat SystemPropane, Baseboard, Multi Zone, Stove, Wood Stove
  • WaterDrilled Well
  • SewerConcrete, Leach Field, Septic
  • ElectricCircuit Breaker(s), Generator
  • UtilitiesOther

Other

  • SeasonalNo
  • Page457-458
  • Date Listed05/25/2026

Rooms

  • Full Bath3

Basic Information

  • MLS Number5090750
  • MLS StatusActive
  • Virtual TourView Tour
  • StatusACT
  • Property TypeSingle Family
  • List Price$2,195,000
  • Listing Agent NameGretchjen Smith
  • Broker NameWilliamson Group Sothebys Intl. Realty

Property

  • Acreage141
  • Lot DescriptionField/Pasture, Mountain View, Secluded, Trail/Near Trail, View, Wooded, Near Snowmobile Trails, Rural
  • AreaVT-Windsor
  • Lot1165
  • DrivewayDirt, Gravel, Paved
  • RoadsDirt, Public
  • Road Frontage1749
  • Suitable Use Land Type FarmsAgriculture, Horse/Animal Farm, Field/Pasture, Woodland

Amenities

  • Accessibility Amenities1st Floor 1/2 Bathroom,1st Floor Hrd Surfce Flr, Kitchen w/5 Ft. Diameter
  • AmenitiesSecurity System, Smoke Detector
  • PricePerSqFt297.67

Your Local Office

John Wetmore Real Estate

John Wetmore Real Estate

5 Central Street,
Woodstock, VT 05091

Reading, VT Demographics

There is no data available

Reading, VT Real Estate Market Data

There is no data available

Reading, VT Schools

School NameDistanceTypeGrades

Market Data Provided by Faraday

Broker Reciprocity 

Copyright 2026 PrimeMLS, Inc. All rights reserved. This information is deemed reliable, but not guaranteed. The data relating to real estate displayed on this display comes in part from the IDX Program of PrimeMLS. The information being provided is for consumers’ personal, non-commercial use and may not be used for any purpose other than to identify prospective properties consumers may be interested in purchasing. Data last updated May 26, 2026 7:39 AM EDT


Hi there! How can we help you?

Contact us using the form below or give us a call.

Send Us A Message:

I agree to receive marketing and customer service calls and text messages from John Wetmore. To opt out, you can reply 'stop' at any time or click the unsubscribe link in the emails. Consent is not a condition of purchase. Msg/data rates may apply. Msg frequency varies. Privacy Policy.

Do not fill in this field:

This site is protected by reCAPTCHA and the Google Privacy Policy and Terms of Service apply.

Hi there! How can we help you?

Contact us using the form below or give us a call.

Send Us A Message:

Do not fill in this field:

This site is protected by reCAPTCHA and the Google Privacy Policy and Terms of Service apply.

Hi there! How can we help you?

Contact us using the form below or give us a call.

Send Us A Message:

Do not fill in this field:

This site is protected by reCAPTCHA and the Google Privacy Policy and Terms of Service apply.

Do not fill in this field:

This site is protected by reCAPTCHA and the Google Privacy Policy and Terms of Service apply.

Do not fill in this field:

This site is protected by reCAPTCHA and the Google Privacy Policy and Terms of Service apply.

Do not fill in this field:

This site is protected by reCAPTCHA and the Google Privacy Policy and Terms of Service apply.

$

Do not fill in this field:

This site is protected by reCAPTCHA and the Google Privacy Policy and Terms of Service apply.