5 Maple HeightsHartland, VT 05048MLS Number 5091516

  • Price: $975,000
  • Est. Mortgage of $/month
  • 2 Days on Market
$
$
%
$/month over payments
Federal 30-year interest rate: 6.51% last updated on May 21, 2026
* All Figures are estimates. Check with your bank or proposed mortgage company for actual interest rates.
This product uses the FRED® API but is not endorsed or certified by the Federal Reserve Bank of St. Louis.
Active
5 Maple Heights Hartland VT 050485 Maple Heights Hartland VT 050485 Maple Heights Hartland VT 050485 Maple Heights Hartland VT 050485 Maple Heights Hartland VT 050485 Maple Heights Hartland VT 050485 Maple Heights Hartland VT 050485 Maple Heights Hartland VT 050485 Maple Heights Hartland VT 050485 Maple Heights Hartland VT 050485 Maple Heights Hartland VT 050485 Maple Heights Hartland VT 050485 Maple Heights Hartland VT 050485 Maple Heights Hartland VT 050485 Maple Heights Hartland VT 050485 Maple Heights Hartland VT 050485 Maple Heights Hartland VT 050485 Maple Heights Hartland VT 050485 Maple Heights Hartland VT 050485 Maple Heights Hartland VT 050485 Maple Heights Hartland VT 050485 Maple Heights Hartland VT 050485 Maple Heights Hartland VT 050485 Maple Heights Hartland VT 050485 Maple Heights Hartland VT 050485 Maple Heights Hartland VT 050485 Maple Heights Hartland VT 050485 Maple Heights Hartland VT 050485 Maple Heights Hartland VT 050485 Maple Heights Hartland VT 050485 Maple Heights Hartland VT 050485 Maple Heights Hartland VT 050485 Maple Heights Hartland VT 050485 Maple Heights Hartland VT 050485 Maple Heights Hartland VT 050485 Maple Heights Hartland VT 050485 Maple Heights Hartland VT 050485 Maple Heights Hartland VT 05048
QR Code
  • 2Bedrooms
  • 8.4Acreage
  • 2Bathrooms
  • 2020Year Built

Driving Directions

Listed by David Donegan of Snyder Donegan Real Estate Group (Cell: 603-443-0044)
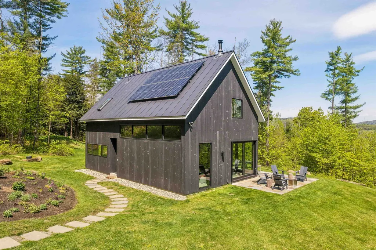
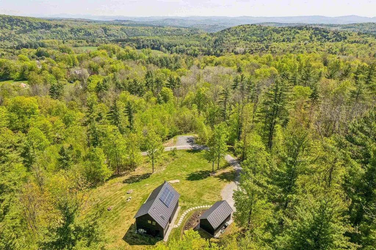
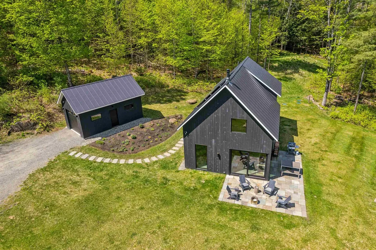
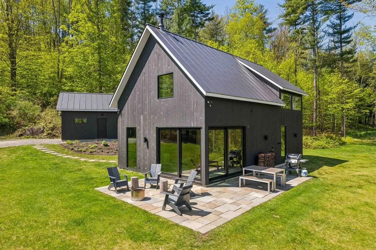
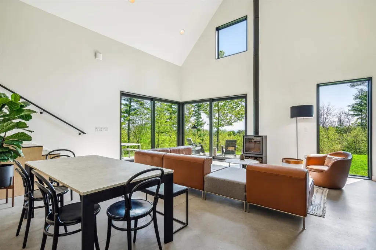
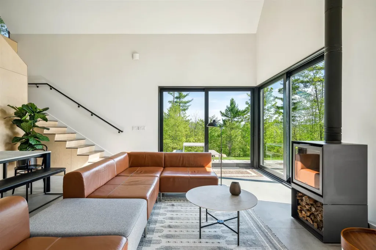
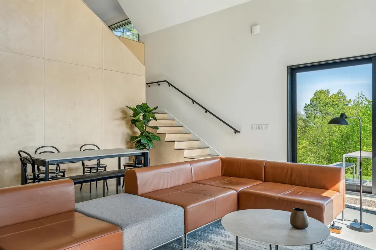
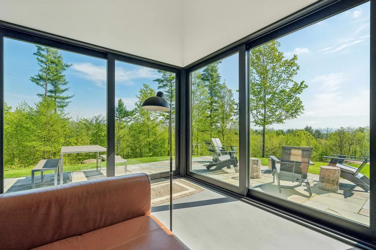
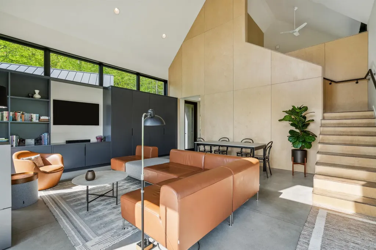
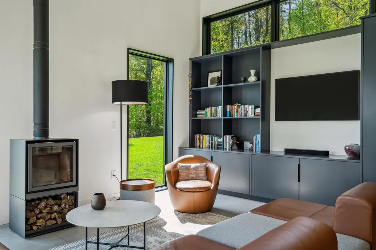
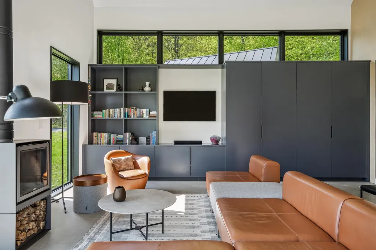
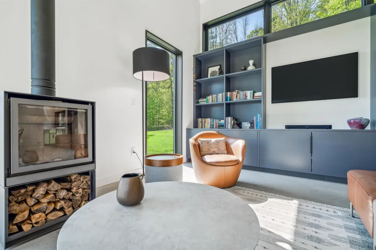
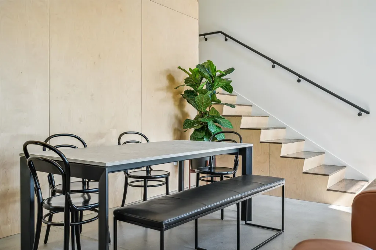
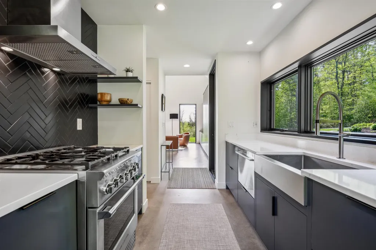
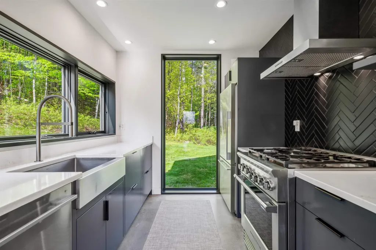
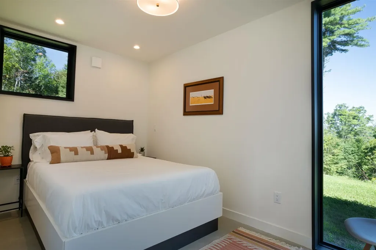
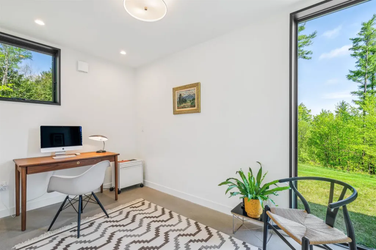
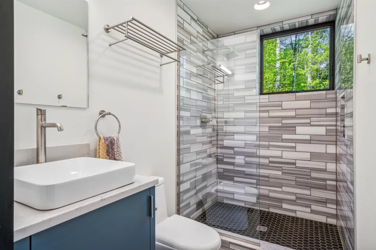
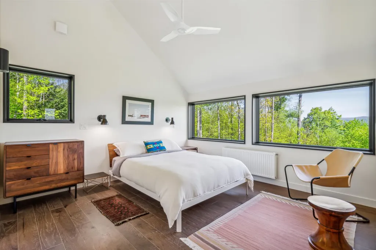
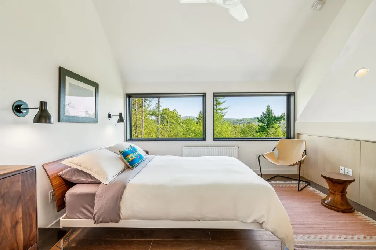
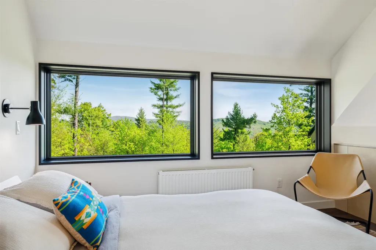
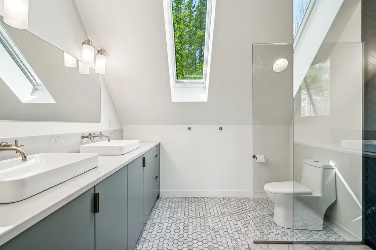
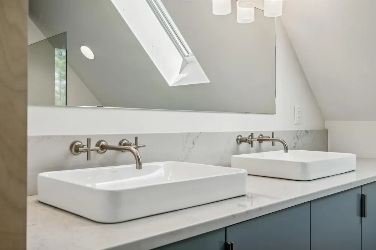
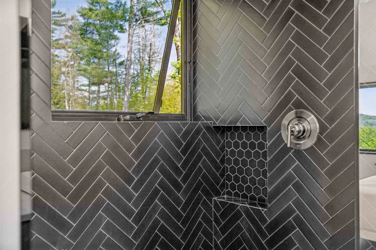
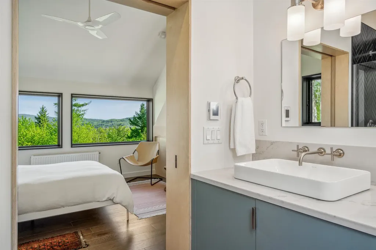
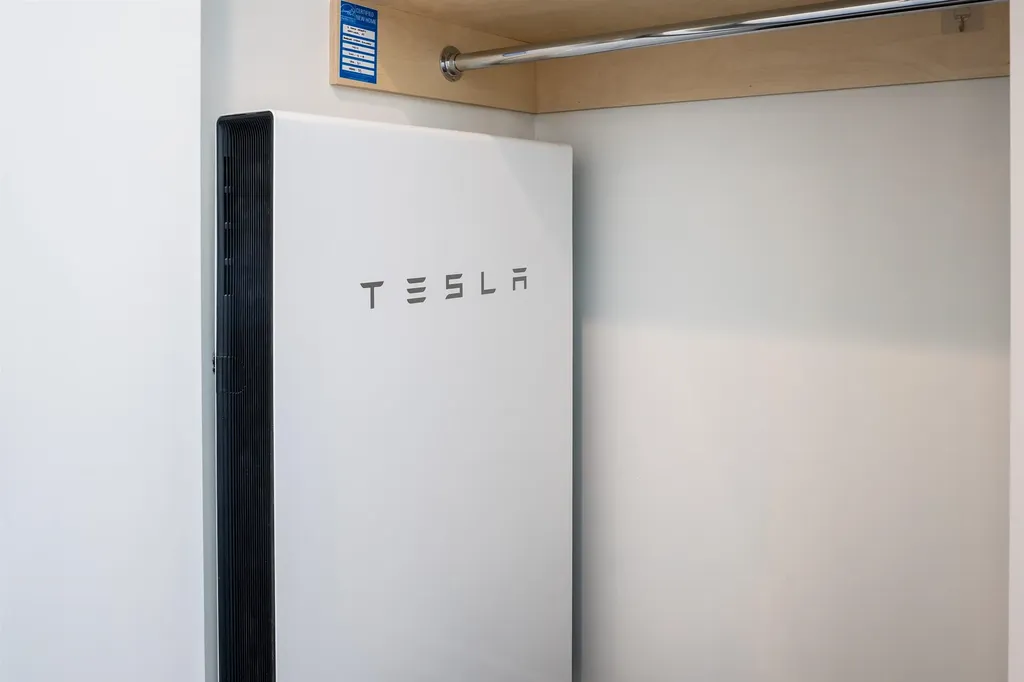
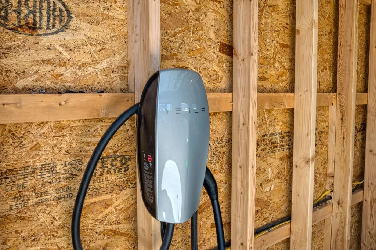
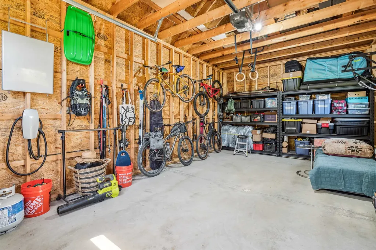
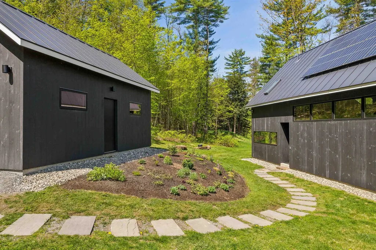
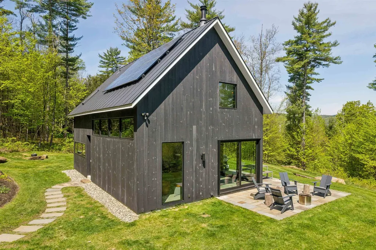
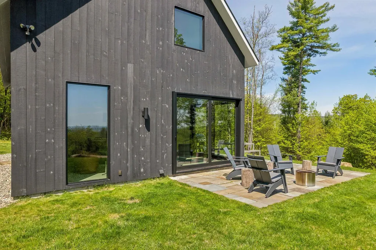
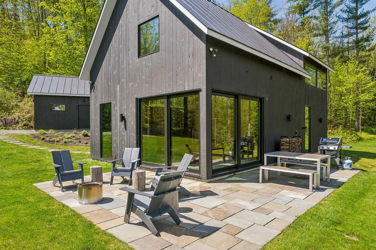
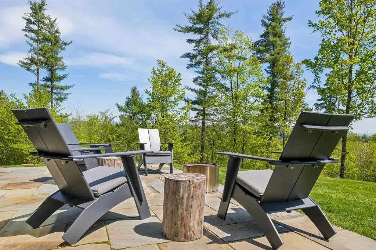
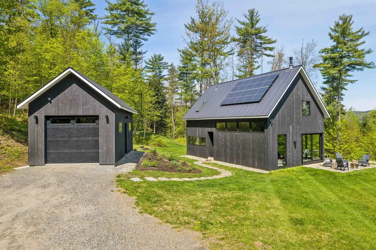
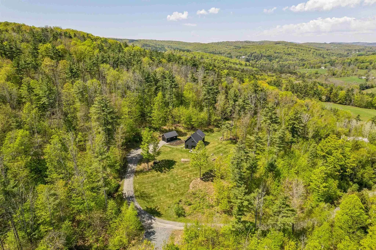
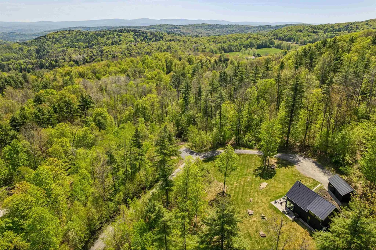
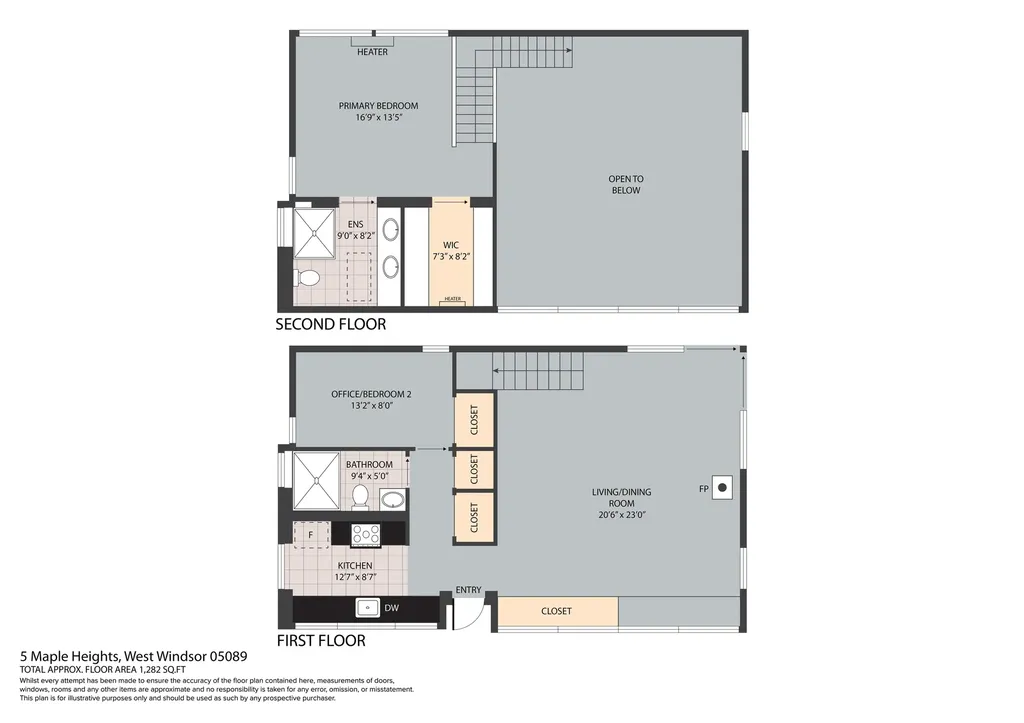
5 MAPLE HEIGHTS- Simply stunning newer construction home with long range easterly views. This Scandinavian-inspired design built by Ambrose Custom Builders sits on a private hilltop in an ideal private setting with 8+ acres. The finish quality of the home is premium across the board. A large central great room has dramatic cathedral ceilings featuring Baltic Birch paneling, oversized windows to take in the views, and built in cabinetry. You will enjoy afternoons & evenings on the connected outdoor patio. On this same main level there is a well-appointed kitchen with chef-grade appliances and a bedroom or office flanked by a luxurious bathroom. The upstairs of the home has a primary bedroom suite, also with beautiful views, and a substantial walk-in closet and large bathroom. There are Solar panels on the south facing roof and a Tesla Powerwall to enhance the efficiency of this Energy Star certified home. A separate garage space provides plenty of storage, includes a Tesla car charger, and the potential for additional finished space. Enjoy hiking and riding trail access directly from the property. Why wait for a new home to be built when you can step into this magnificent, architecturally significant property? Septic system designed for 4 bedrooms. Easy access to Woodstock and Quechee, VT, Hanover, NH, and the best of the Upper Valley Region.

Ask A Question

Do not fill in this field:

I agree to receive marketing and customer service calls and text messages from John Wetmore. To opt out, you can reply 'stop' at any time or click the unsubscribe link in the emails. Consent is not a condition of purchase. Msg/data rates may apply. Msg frequency varies. Privacy Policy.

This site is protected by reCAPTCHA and the Google Privacy Policy and Terms of Service apply.

More Info

Parking

  • Parking Spaces1
  • GarageYes
  • Parking DescriptionDriveway, Garage

Building

  • Year Built2020
  • Building ConstructionWood Frame, Vertical Siding, Wood Siding
  • ConstructionExisting
  • Property StyleContemporary, Modern Architecture
  • Bedrooms2
  • Bathroom2
  • Total Baths2
  • 3/4 Baths2
  • Total Rooms4
  • Square Feet1,282
  • FoundationConcrete Slab

Exterior

  • Exterior FeaturesGarden Space, Patio
  • Exterior ColorBlack
  • RoofMetal, Standing Seam

Amenities

  • Accessibility Amenities1st Floor 3/4 Bathroom,1st Floor Hrd Surfce Flr,1st Floor Laundry, Hard Surface Flooring
  • AmenitiesSmoke Detector
  • PricePerSqFt760.53

Other

  • SeasonalNo
  • Page175
  • Date Listed05/28/2026

Basic Information

  • MLS Number5091516
  • MLS StatusActive
  • StatusACT
  • Property TypeSingle Family
  • List Price$975,000
  • Listing Agent NameDavid Donegan
  • Broker NameSnyder Donegan Real Estate Group

Property

  • Acreage8.4
  • Lot DescriptionCountry Setting, Landscaped, Level, Mountain View, Secluded, Sloping, Wooded, Mountain, Near Paths, Near Skiing, Rural
  • AreaVT-Windsor
  • DrivewayGravel
  • RoadsDirt, Gravel, Private Road
  • Road Frontage110
  • Suitable Use Land Type FarmsRecreation, Residential

Utilities

  • Heat SystemPropane, Wood, Radiant Floor, Wood Stove
  • WaterDrilled Well, Private
  • SewerMound, On-Site Septic Exists
  • ElectricCircuit Breaker(s), Energy Storage Device
  • UtilitiesPropane

Location

  • Building Number5
  • StreetMaple Heights
  • TownHartland
  • StateVT
  • Zip05048
  • CountyWindsor
  • DistrictWindsor Southeast
  • Elementary SchoolHartland Elementary School
  • Junior HighHartland Elementary School
  • High SchoolChoice
  • Flood Zone Y/NNo
  • Address5 Maple Heights

Interior

  • Interior FeaturesCathedral Ceiling, Ceiling Fan, Dining Area, Gas Fireplace, Wood Fireplace,1 Fireplace, Living/Dining, Primary BR w/ BA, Natural Light, Security, Vaulted Ceiling, Walk-in Closet,1st Floor Laundry
  • Room 1 TypeLiving/Dining
  • Room 1 Level1
  • Room 1 Dimensions21x23
  • FloorsConcrete, Wood
  • Room 2 TypeKitchen
  • Room 2 Level1
  • Room 2 Dimensions13x9
  • Room 3 TypeBedroom
  • Room 3 Level1
  • Room 3 Dimensions13x8
  • Room 4 TypeBathroom Full
  • Room 4 Level1
  • Room 4 Dimensions9x5
  • Room 5 TypeBedroom
  • Room 5 Level2
  • Room 5 Dimensions17x13
  • Stories2
  • Room 6 TypeBathroom Full
  • Room 6 Level2
  • Room 6 Dimensions9x8

Your Local Office

John Wetmore Real Estate

John Wetmore Real Estate

5 Central Street,
Woodstock, VT 05091

Hartland, VT Demographics

There is no data available

Hartland, VT Real Estate Market Data

There is no data available

Hartland, VT Schools

School NameDistanceTypeGrades

Market Data Provided by Faraday

Broker Reciprocity 

Copyright 2026 PrimeMLS, Inc. All rights reserved. This information is deemed reliable, but not guaranteed. The data relating to real estate displayed on this display comes in part from the IDX Program of PrimeMLS. The information being provided is for consumers’ personal, non-commercial use and may not be used for any purpose other than to identify prospective properties consumers may be interested in purchasing. Data last updated May 29, 2026 11:55 AM EDT


Hi there! How can we help you?

Contact us using the form below or give us a call.

Send Us A Message:

I agree to receive marketing and customer service calls and text messages from John Wetmore. To opt out, you can reply 'stop' at any time or click the unsubscribe link in the emails. Consent is not a condition of purchase. Msg/data rates may apply. Msg frequency varies. Privacy Policy.

Do not fill in this field:

This site is protected by reCAPTCHA and the Google Privacy Policy and Terms of Service apply.

Hi there! How can we help you?

Contact us using the form below or give us a call.

Send Us A Message:

Do not fill in this field:

This site is protected by reCAPTCHA and the Google Privacy Policy and Terms of Service apply.

Hi there! How can we help you?

Contact us using the form below or give us a call.

Send Us A Message:

Do not fill in this field:

This site is protected by reCAPTCHA and the Google Privacy Policy and Terms of Service apply.

Do not fill in this field:

This site is protected by reCAPTCHA and the Google Privacy Policy and Terms of Service apply.

Do not fill in this field:

This site is protected by reCAPTCHA and the Google Privacy Policy and Terms of Service apply.

Do not fill in this field:

This site is protected by reCAPTCHA and the Google Privacy Policy and Terms of Service apply.

$

Do not fill in this field:

This site is protected by reCAPTCHA and the Google Privacy Policy and Terms of Service apply.