95 Killington Center Drive, Unit R-33 Unit 331 & 332Killington, VT 05751MLS Number 5091727

  • Price: $425,000
  • Est. Mortgage of $/month
  • 1 Day on Market
$
$
%
$/month over payments
Federal 30-year interest rate: 6.5300000000000000000000000000000000000000% last updated on May 28, 2026
* All Figures are estimates. Check with your bank or proposed mortgage company for actual interest rates.
This product uses the FRED® API but is not endorsed or certified by the Federal Reserve Bank of St. Louis.
Active
95 Killington Center Drive Killington VT 0575195 Killington Center Drive Killington VT 0575195 Killington Center Drive Killington VT 0575195 Killington Center Drive Killington VT 0575195 Killington Center Drive Killington VT 0575195 Killington Center Drive Killington VT 0575195 Killington Center Drive Killington VT 0575195 Killington Center Drive Killington VT 0575195 Killington Center Drive Killington VT 0575195 Killington Center Drive Killington VT 0575195 Killington Center Drive Killington VT 0575195 Killington Center Drive Killington VT 0575195 Killington Center Drive Killington VT 0575195 Killington Center Drive Killington VT 0575195 Killington Center Drive Killington VT 0575195 Killington Center Drive Killington VT 0575195 Killington Center Drive Killington VT 0575195 Killington Center Drive Killington VT 0575195 Killington Center Drive Killington VT 0575195 Killington Center Drive Killington VT 0575195 Killington Center Drive Killington VT 0575195 Killington Center Drive Killington VT 0575195 Killington Center Drive Killington VT 0575195 Killington Center Drive Killington VT 0575195 Killington Center Drive Killington VT 0575195 Killington Center Drive Killington VT 0575195 Killington Center Drive Killington VT 0575195 Killington Center Drive Killington VT 0575195 Killington Center Drive Killington VT 0575195 Killington Center Drive Killington VT 0575195 Killington Center Drive Killington VT 0575195 Killington Center Drive Killington VT 0575195 Killington Center Drive Killington VT 0575195 Killington Center Drive Killington VT 0575195 Killington Center Drive Killington VT 0575195 Killington Center Drive Killington VT 0575195 Killington Center Drive Killington VT 0575195 Killington Center Drive Killington VT 0575195 Killington Center Drive Killington VT 0575195 Killington Center Drive Killington VT 0575195 Killington Center Drive Killington VT 0575195 Killington Center Drive Killington VT 0575195 Killington Center Drive Killington VT 0575195 Killington Center Drive Killington VT 0575195 Killington Center Drive Killington VT 05751
QR Code
  • 2Bedrooms
  • 3Bathrooms
  • 1987Year Built
  • 1,288Square Feet

Driving Directions

Listed by Bret Williamson of Killington Valley Real Estate
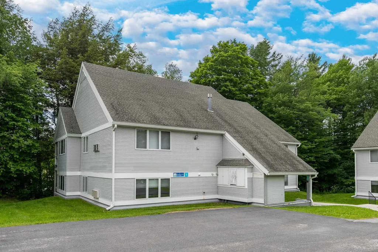
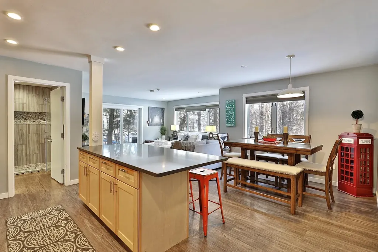
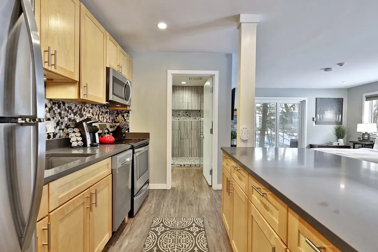
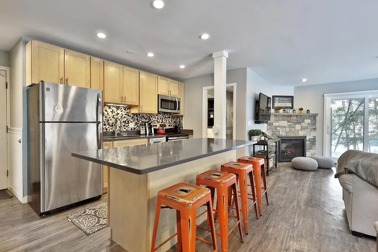
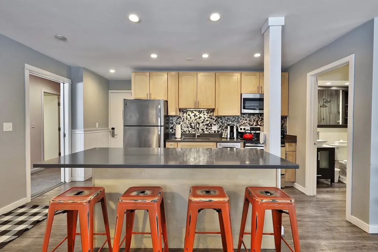
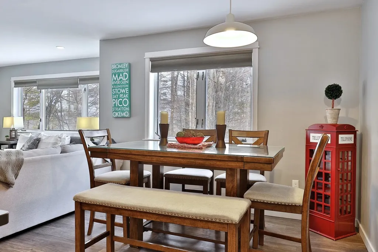
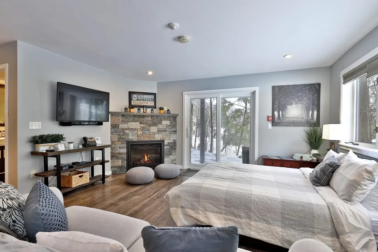
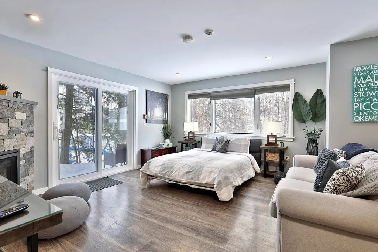
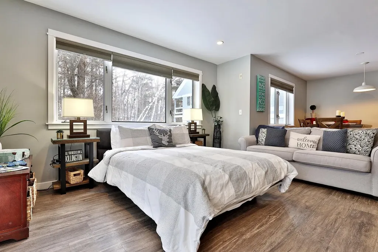
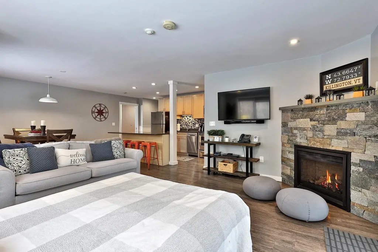
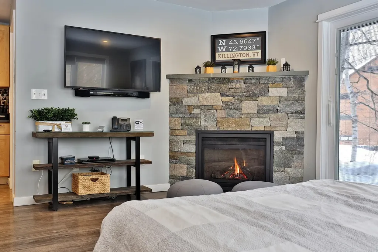
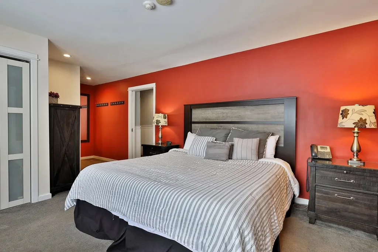
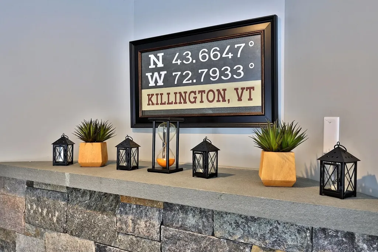
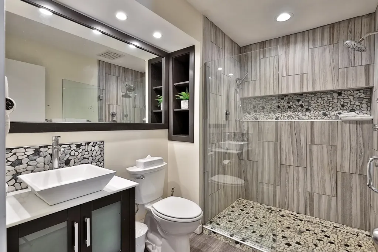
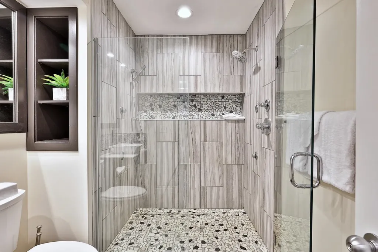
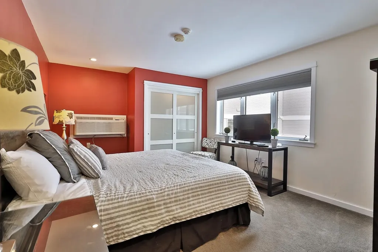
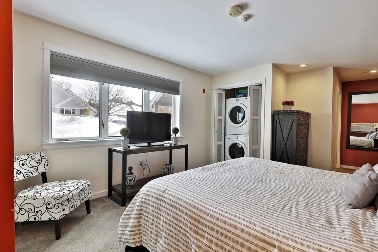
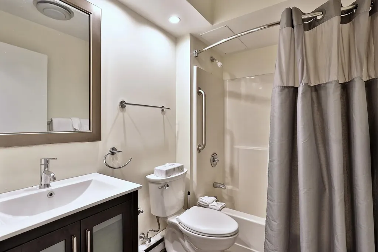
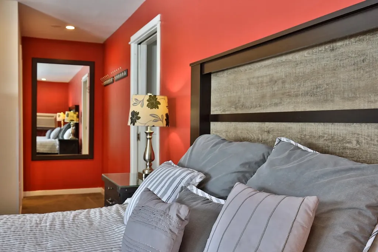
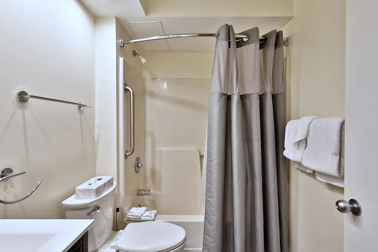
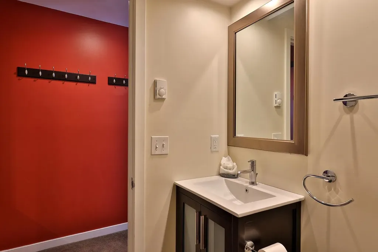
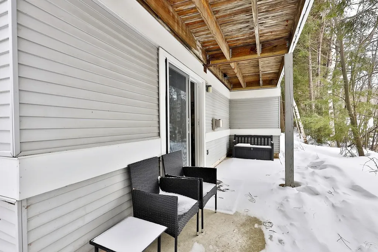
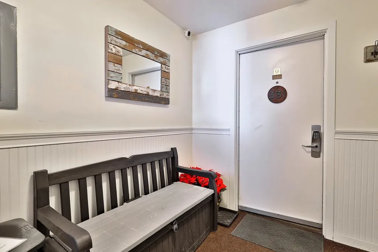
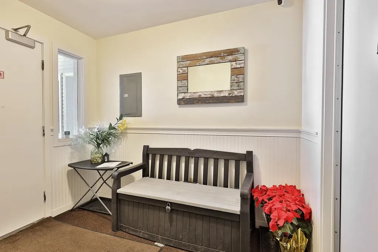
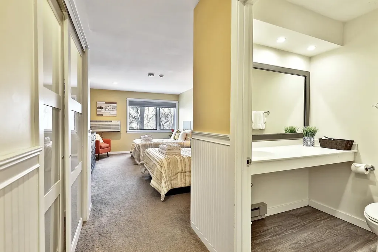
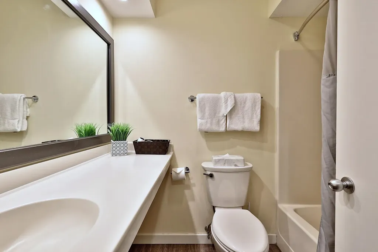
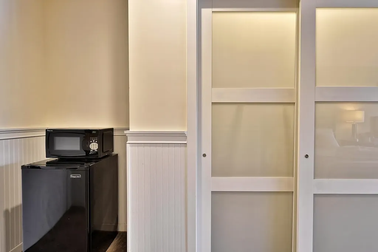
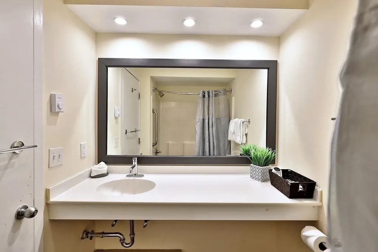
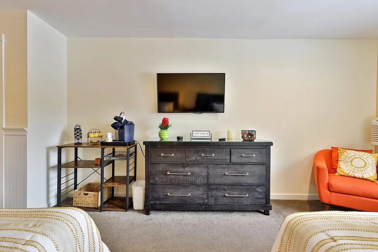
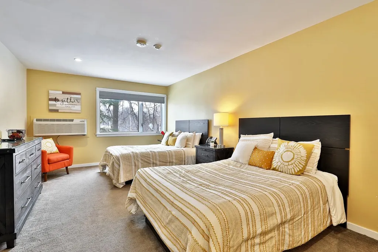
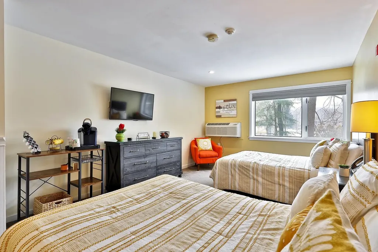
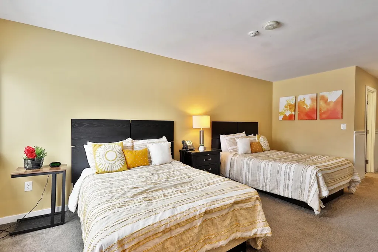
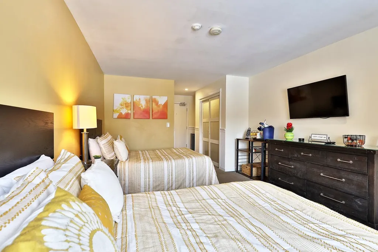
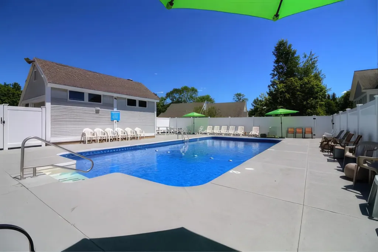
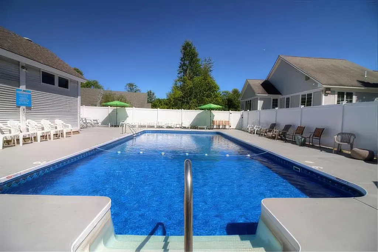
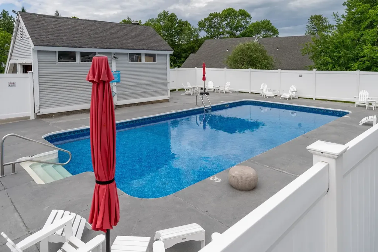
Exciting Opportunity at Killington Center - Renovated, Versatile, and Ready to Rent! Welcome to Units 331 & 332 at Killington Center-two beautifully renovated condos offering the ultimate in convenience, comfort, and flexibility. Each fully furnished unit is thoughtfully designed for short-term rental success or personal enjoyment. One of the units is a lock-off bedroom/bathroom suite-perfect for added privacy, guest separation, or maximizing rental options. These units can be rented individually as a studio, as a 1-bedroom, 2-bath, or combined as one spacious condo. In 2025, these units brought in a strong $42,389 in gross rental income. Unit features include a private concrete patio, two efficient heat pumps for year-round heating and cooling, washer & dryer and a cozy stone-faced gas fireplace. The kitchen is a standout with sleek granite countertops, stainless appliances, a stylish tile backsplash, and it flows effortlessly into the living space. Outside, enjoy paved, flat parking and access to a heated, outdoor pool in summer! The location on Killington Road means you're just a short walk from popular restaurants, shops, and right next to the bus stop for easy access to the mountain. Whether you're looking for an investment, a personal retreat, or both, this opportunity offers comfort, charm, and serious rental potential-all in the heart of Killington.

Ask A Question

Do not fill in this field:

I agree to receive marketing and customer service calls and text messages from John Wetmore. To opt out, you can reply 'stop' at any time or click the unsubscribe link in the emails. Consent is not a condition of purchase. Msg/data rates may apply. Msg frequency varies. Privacy Policy.

This site is protected by reCAPTCHA and the Google Privacy Policy and Terms of Service apply.

More Info

Tax Information

  • Tax Year2026

Building

  • Year Built1987
  • ConstructionWood Frame
  • GarageNo
  • Unit NumberR-33 Unit 331 & 332
  • Total Rooms5
  • FoundationConcrete

Property

  • AreaVT-Rutland
  • Property TypeCondo
  • Road FrontageNo
  • DrivewayPaved
  • LotR-33
  • RoadsNone
  • Lot DescriptionCondo Development, Rental Complex, Ski Area, In Town, Near Golf Course, Near Shopping, Near Skiing, Near Public Transportatn, Near School(s)

Other

  • Fee IncludesCondo Association Fee, Plowing, Trash
  • HOA Fee$715
  • Date Price Change05/29/2026
  • Taxes$6,043
  • FrequencyMonthly
  • Unadjusted TaxesNo
  • SurveyedUnknown
  • SeasonalNo
  • Time ShareNo
  • Span588-185-10986
  • Association AmenitiesBuilding Maintenance, Landscaping, In-Ground Pool, Snow Removal, Trash Removal
  • Date Listed05/29/2026

Rooms

  • Full Bath2

Location

  • TownKillington
  • StateVT
  • Zip05751
  • CountyRutland
  • ZoningCommercial
  • ComplexKillington Center
  • Map22
  • DistrictMountain Views Supervisory Union
  • Flood ZoneNo
  • Elementary SchoolKillington Elementary School
  • Junior HighWoodstock Union Middle School
  • High SchoolWoodstock Union High School
  • Address95 Killington Center Drive

Utilities

  • Elec Co.GMP
  • ElectricCircuit Breaker(s)
  • WaterCommunity
  • Heating CoolingPropane, Electric, Heat Pump
  • SewerCommunity
  • UtilitiesCable at Site

Basic Information

  • List Price$425,000
  • Virtual TourView Tour
  • Square Feet1,288
  • StatusACT
  • Bedrooms2
  • Bathroom3
  • 3/4 Baths1
  • RentedYes
  • StyleCondex
  • New ContructionExisting
  • MLS Number5091727
  • MLS StatusActive

Interior

  • Stories1

Exterior

  • RoofAsphalt Shingle

Amenities

  • PetsNo
  • PricePerSqFt329.97

Your Local Office

John Wetmore Real Estate

John Wetmore Real Estate

5 Central Street,
Woodstock, VT 05091

Killington, VT Demographics

There is no data available

Killington, VT Real Estate Market Data

There is no data available

Killington, VT Schools

School NameDistanceTypeGrades

Market Data Provided by Faraday

Broker Reciprocity 

Copyright 2026 PrimeMLS, Inc. All rights reserved. This information is deemed reliable, but not guaranteed. The data relating to real estate displayed on this display comes in part from the IDX Program of PrimeMLS. The information being provided is for consumers’ personal, non-commercial use and may not be used for any purpose other than to identify prospective properties consumers may be interested in purchasing. Data last updated May 30, 2026 9:07 AM EDT


Hi there! How can we help you?

Contact us using the form below or give us a call.

Send Us A Message:

I agree to receive marketing and customer service calls and text messages from John Wetmore. To opt out, you can reply 'stop' at any time or click the unsubscribe link in the emails. Consent is not a condition of purchase. Msg/data rates may apply. Msg frequency varies. Privacy Policy.

Do not fill in this field:

This site is protected by reCAPTCHA and the Google Privacy Policy and Terms of Service apply.

Hi there! How can we help you?

Contact us using the form below or give us a call.

Send Us A Message:

Do not fill in this field:

This site is protected by reCAPTCHA and the Google Privacy Policy and Terms of Service apply.

Hi there! How can we help you?

Contact us using the form below or give us a call.

Send Us A Message:

Do not fill in this field:

This site is protected by reCAPTCHA and the Google Privacy Policy and Terms of Service apply.

Do not fill in this field:

This site is protected by reCAPTCHA and the Google Privacy Policy and Terms of Service apply.

Do not fill in this field:

This site is protected by reCAPTCHA and the Google Privacy Policy and Terms of Service apply.

Do not fill in this field:

This site is protected by reCAPTCHA and the Google Privacy Policy and Terms of Service apply.

$

Do not fill in this field:

This site is protected by reCAPTCHA and the Google Privacy Policy and Terms of Service apply.