121 Townhouse Way, Unit 20Woodstock, VT 05091MLS Number 5095918

  • Price: $465,000
  • Est. Mortgage of $/month
  • 27 Days on Market
$
$
%
$/month over payments
Federal 30-year interest rate: 6.55% last updated on Jul 16, 2026
* All Figures are estimates. Check with your bank or proposed mortgage company for actual interest rates.
This product uses the FRED® API but is not endorsed or certified by the Federal Reserve Bank of St. Louis.
Active
121 Townhouse Way Woodstock VT 05091121 Townhouse Way Woodstock VT 05091121 Townhouse Way Woodstock VT 05091121 Townhouse Way Woodstock VT 05091121 Townhouse Way Woodstock VT 05091121 Townhouse Way Woodstock VT 05091121 Townhouse Way Woodstock VT 05091121 Townhouse Way Woodstock VT 05091121 Townhouse Way Woodstock VT 05091121 Townhouse Way Woodstock VT 05091121 Townhouse Way Woodstock VT 05091121 Townhouse Way Woodstock VT 05091121 Townhouse Way Woodstock VT 05091121 Townhouse Way Woodstock VT 05091121 Townhouse Way Woodstock VT 05091121 Townhouse Way Woodstock VT 05091121 Townhouse Way Woodstock VT 05091121 Townhouse Way Woodstock VT 05091121 Townhouse Way Woodstock VT 05091121 Townhouse Way Woodstock VT 05091121 Townhouse Way Woodstock VT 05091121 Townhouse Way Woodstock VT 05091121 Townhouse Way Woodstock VT 05091121 Townhouse Way Woodstock VT 05091121 Townhouse Way Woodstock VT 05091121 Townhouse Way Woodstock VT 05091121 Townhouse Way Woodstock VT 05091121 Townhouse Way Woodstock VT 05091121 Townhouse Way Woodstock VT 05091121 Townhouse Way Woodstock VT 05091121 Townhouse Way Woodstock VT 05091
QR Code
  • 2Bedrooms
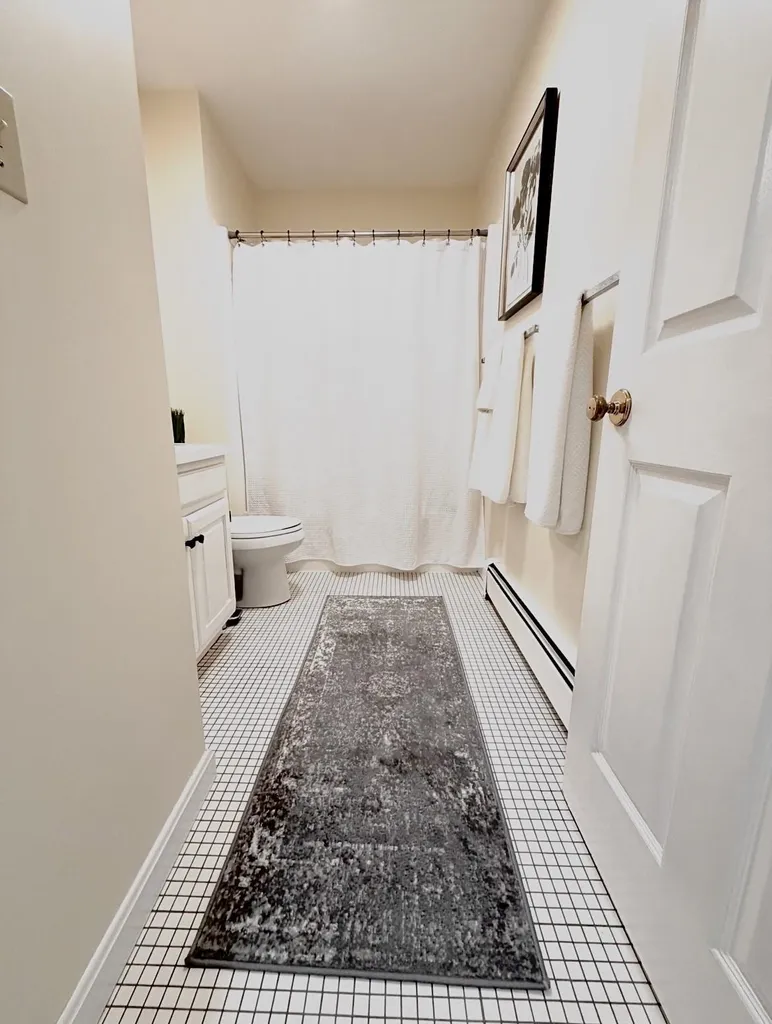
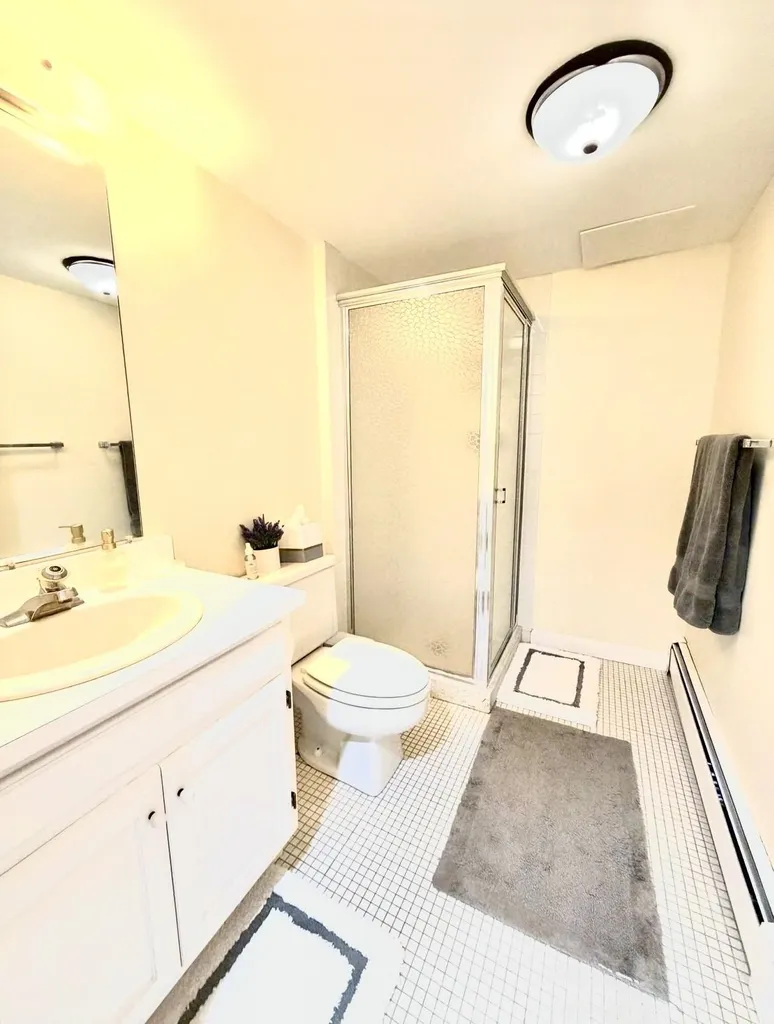
  • 3Bathrooms
  • 1982Year Built
  • 2,268Square Feet

Driving Directions

Listed by Dorothea Mongulla of High End Realty
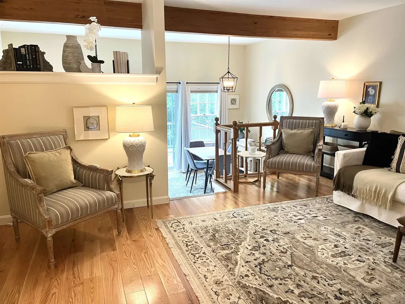
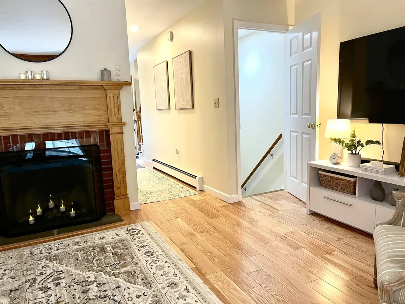
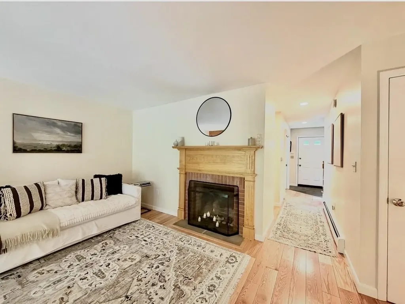
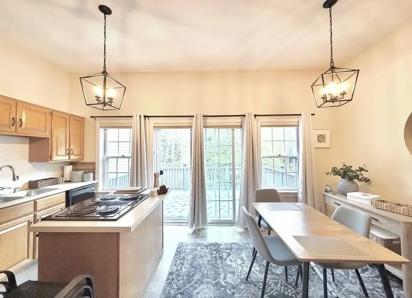
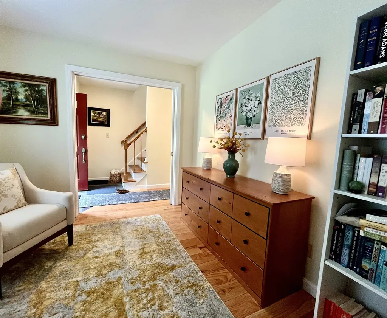
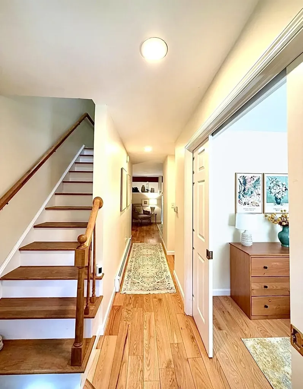
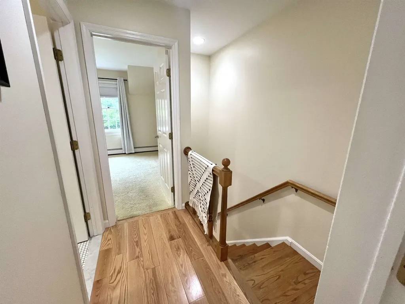
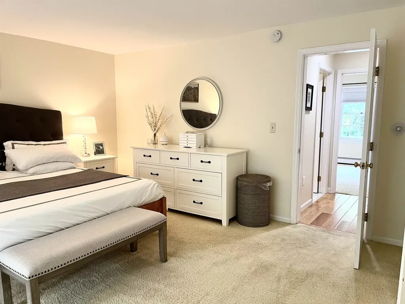
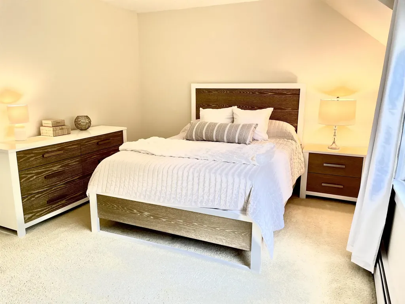
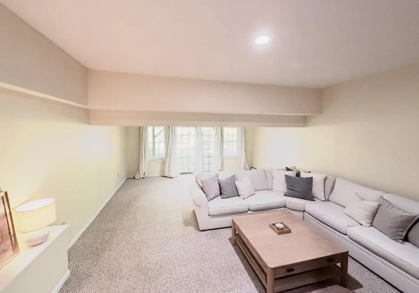
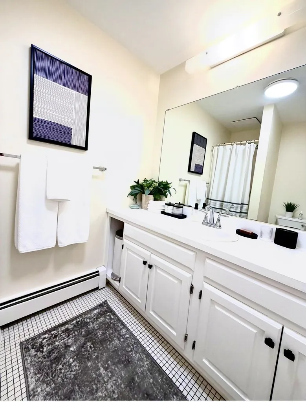
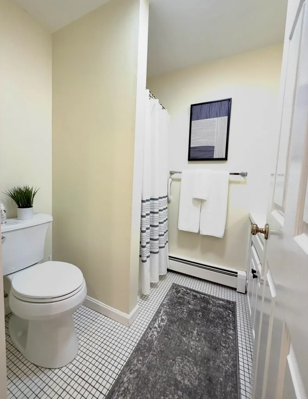
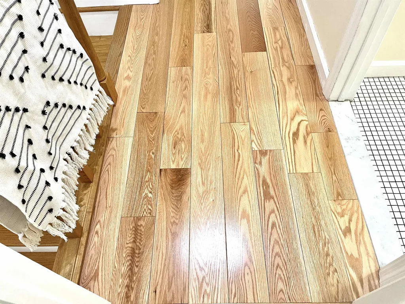
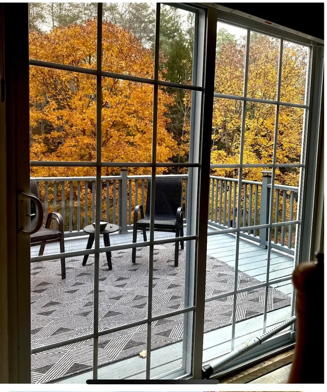
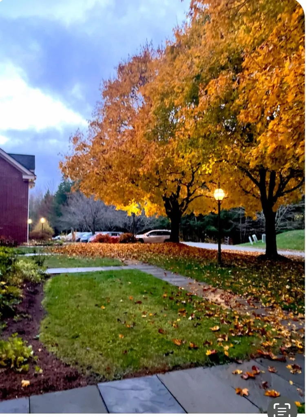
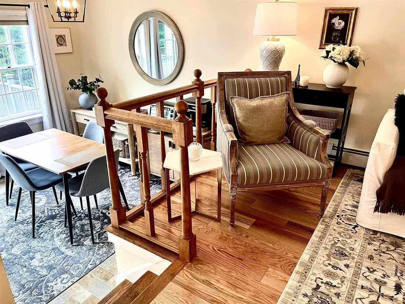
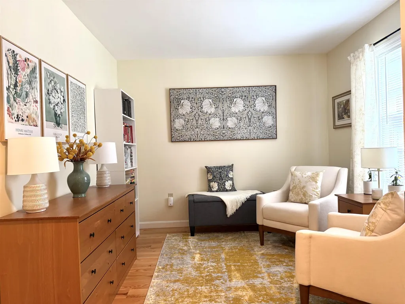
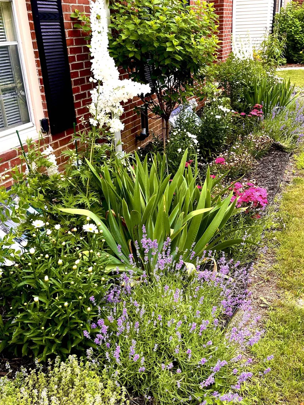
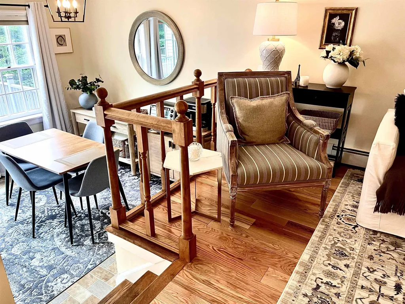
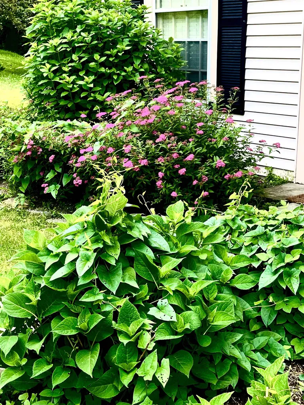
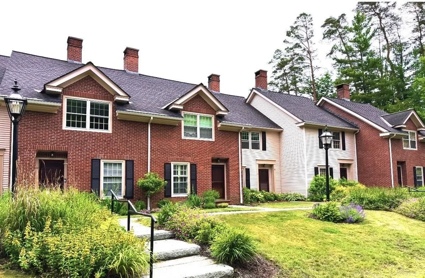
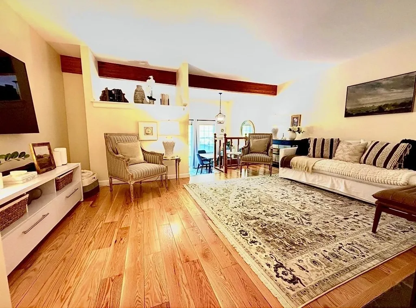
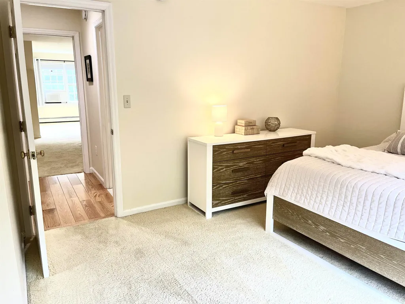
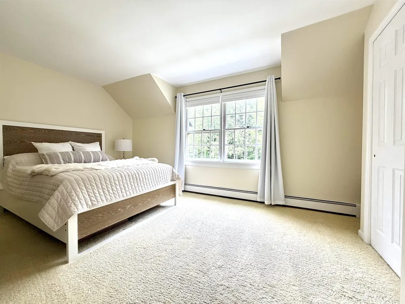
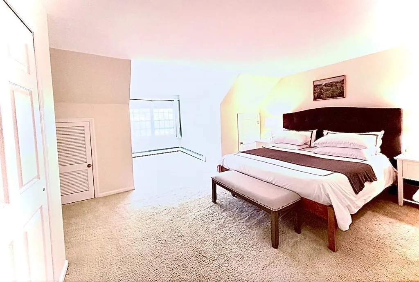
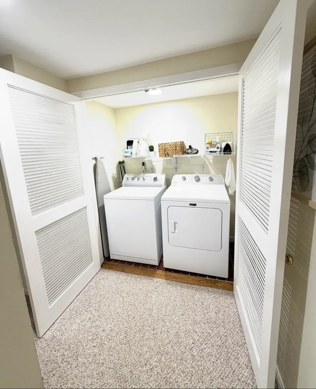
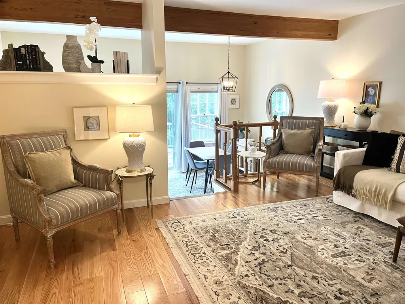
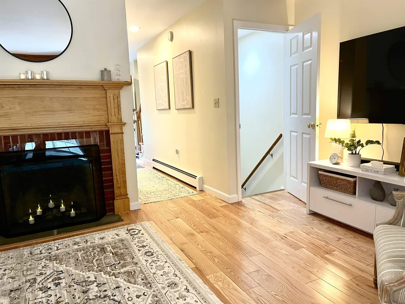
Spacious, immaculate, and beautifully maintained Federal-style brick townhouse located in the prestigious village of Woodstock, often recognized as one of America's most beautiful small towns. Three finished levels, the larger size residence of 24 homes. Surrounded by mature woods, perennial gardens, & maple trees. A peaceful setting just minutes from Woodstock Village. The Woodstock Farmers' Market is located at the end of the street. Outdoor enthusiasts will appreciate being less than one mile from trailheads leading into Marsh-Billings-Rockefeller National Historical Park, as well as nearby aqueduct and cycling trails. Killington Resort is approximately 20 minutes away. Gorgeous hardwood floors. The first level features a flexible room with pocket doors that can be used as guest bedroom, home office, studio, den, providing exceptional versatility for today's lifestyle. The spacious floor plan lives more like a single-family home, with generous room sizes, abundant natural light, and a deluxe wood-burning fireplace. Additional features include: Full bathroom on each level Oversized private deck Covered bridge in town Brand new dryer Updated electrical and plumbing 2019 furnace This Property is conveyed subject to the Woodstock Community Trust Local Deeds covenant, a copy of which is attached to this listing.

Ask A Question

Do not fill in this field:

I agree to receive marketing and customer service calls and text messages from John Wetmore. To opt out, you can reply 'stop' at any time or click the unsubscribe link in the emails. Consent is not a condition of purchase. Msg/data rates may apply. Msg frequency varies. Privacy Policy.

This site is protected by reCAPTCHA and the Google Privacy Policy and Terms of Service apply.

More Info

Tax Information

  • Tax Year2026

Building

  • Year Built1982
  • ConstructionBrick Exterior
  • GarageNo
  • Unit Number20
  • Total Rooms9
  • FoundationPoured Concrete

Property

  • AreaVT-Windsor
  • Property TypeCondo
  • Road FrontageNo
  • DrivewayCommon/Shared, Gravel
  • RoadsAssociation
  • Lot DescriptionCountry Setting, Deed Restricted, Landscaped, Private

Rooms

  • Full Bath3

Location

  • TownWoodstock
  • StateVT
  • Zip05091
  • CountyWindsor
  • ZoningResidential
  • ComplexWoodstock West
  • Flood ZoneUnknown
  • Address121 Townhouse Way

Exterior

  • RoofAsphalt Shingle

Utilities

  • Electric100 Amp Service
  • WaterPublic
  • Heating CoolingOil
  • SewerPublic
  • UtilitiesCable, Cable at Site, Underground Utilities

Basic Information

  • List Price$465,000
  • Square Feet2,268
  • StatusACT
  • Bedrooms2
  • Bathroom3
  • StyleFederal
  • New ContructionExisting
  • MLS Number5095918
  • MLS StatusActive

Interior

  • BasementDaylight, Finished, Full, Interior Stairs, Storage Space, Walkout
  • Stories2

Amenities

  • PetsYes
  • PricePerSqFt205.03

Other

  • HOA Fee$650
  • Date Price Change06/21/2026
  • Taxes$7,655
  • FrequencyMonthly
  • Unadjusted TaxesNo
  • SurveyedYes
  • SeasonalNo
  • Time ShareNo
  • Span78625011466
  • Association AmenitiesLandscaping, Common Acreage, Snow Removal, Trash Removal
  • Date Listed06/21/2026

Your Local Office

John Wetmore Real Estate

John Wetmore Real Estate

1 Elm Street,
Woodstock, VT 05091

Woodstock, VT Demographics

There is no data available

Woodstock, VT Real Estate Market Data

There is no data available

Woodstock, VT Schools

School NameDistanceTypeGrades

Market Data Provided by Faraday

Broker Reciprocity 

Copyright 2026 PrimeMLS, Inc. All rights reserved. This information is deemed reliable, but not guaranteed. The data relating to real estate displayed on this display comes in part from the IDX Program of PrimeMLS. The information being provided is for consumers’ personal, non-commercial use and may not be used for any purpose other than to identify prospective properties consumers may be interested in purchasing. Data last updated July 17, 2026 8:08 AM UTC


Hi there! How can we help you?

Contact us using the form below or give us a call.

Send Us A Message:

I agree to receive marketing and customer service calls and text messages from John Wetmore. To opt out, you can reply 'stop' at any time or click the unsubscribe link in the emails. Consent is not a condition of purchase. Msg/data rates may apply. Msg frequency varies. Privacy Policy.

Do not fill in this field:

This site is protected by reCAPTCHA and the Google Privacy Policy and Terms of Service apply.

Hi there! How can we help you?

Contact us using the form below or give us a call.

Send Us A Message:

Do not fill in this field:

This site is protected by reCAPTCHA and the Google Privacy Policy and Terms of Service apply.

Hi there! How can we help you?

Contact us using the form below or give us a call.

Send Us A Message:

Do not fill in this field:

This site is protected by reCAPTCHA and the Google Privacy Policy and Terms of Service apply.

Do not fill in this field:

This site is protected by reCAPTCHA and the Google Privacy Policy and Terms of Service apply.

Do not fill in this field:

This site is protected by reCAPTCHA and the Google Privacy Policy and Terms of Service apply.

Do not fill in this field:

This site is protected by reCAPTCHA and the Google Privacy Policy and Terms of Service apply.

$

Do not fill in this field:

This site is protected by reCAPTCHA and the Google Privacy Policy and Terms of Service apply.